
1406 Navajo Drive Ottawa, IL 61350
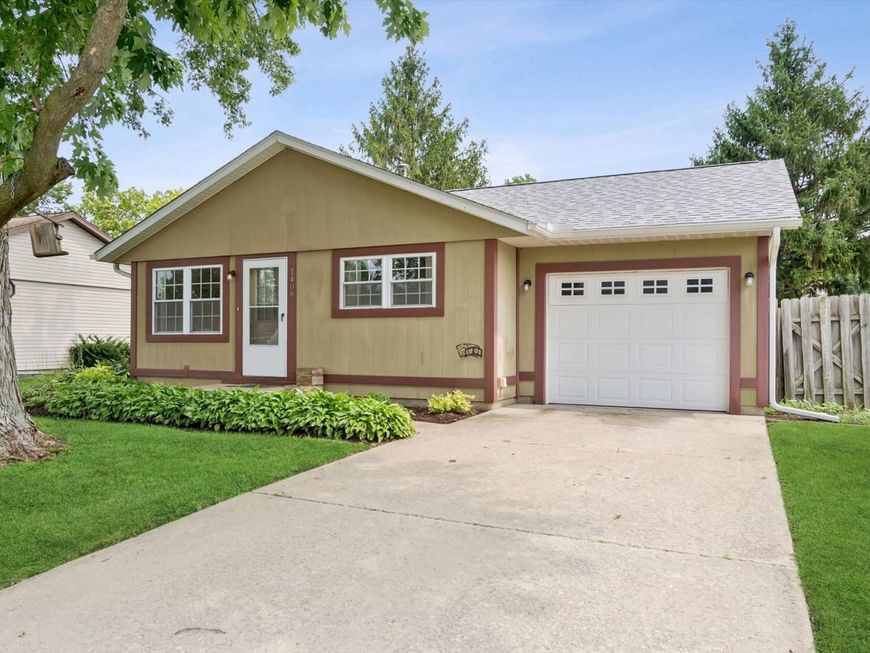
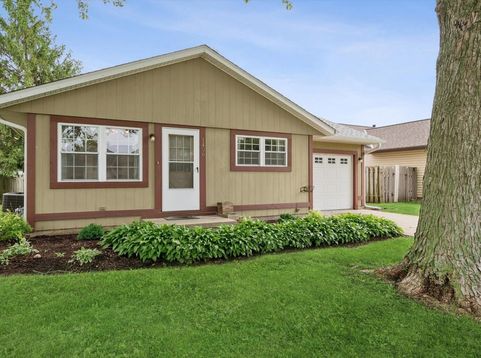
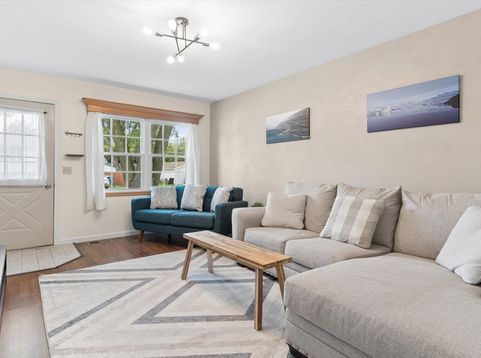
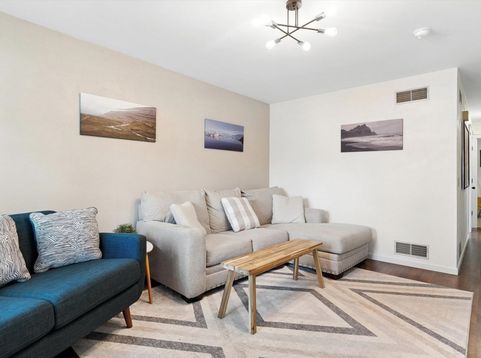
Welcome to 1406 Navajo Drive, a well-cared-for ranch offering the comfort of one-level living, thoughtful updates, and the everyday convenience today's buyers are looking for. From the moment you enter, the sun-filled living room creates a warm and inviting first impression, with abundant natural light and a comfortable space to relax or entertain. The heart of the home is the beautifully updated kitchen, featuring quartz countertops, refurbished ample cabinetry, a neutral subway tile backsplash, and an updated sink basin and faucet. There's plenty of room for a kitchen table, making this a practical and inviting gathering space for everyday meals. All appliances stay, providing added value and convenience from day one. Three generously sized bedrooms provide comfortable space for family, guests, a home office, or flex space. The spacious primary bedroom features a walk-in closet, offering excellent storage. Wood laminate and hardwood flooring throughout the main living areas add warmth, durability, and timeless appeal. The popcorn ceilings have also been removed from the kitchen, bedrooms, and living room, creating a cleaner, more updated look. One of the home's standout features is the generous sized backyard with a privacy fence. The large concrete patio extends the living space outdoors and provides plenty of room for grilling, dining, entertaining, or simply enjoying a quiet afternoon. Whether you envision summer gatherings, a play area, gardening, or a private outdoor retreat, this yard offers room to make it your own. A one-car garage and private driveway provide convenient off-street parking and additional storage space. RECENT UPDATES: * 2025: Quartz kitchen countertops, neutral subway tile backsplash, kitchen sink basin and faucet, and bathroom vanity. * 2024: Living room light fixture, interior painting, and interior doors painted. * 2023: Tear-off roof, gutters, gutter guards, microwave, popcorn ceiling removal in kitchen, bedrooms, and living room The major updates have already been addressed, while the functional floor plan, spacious backyard, garage, and attractive interior finishes provide the foundation for comfortable living today and for years to come. Location adds even more value. Enjoy being just minutes from downtown Ottawa, where boutiques, antiques, collectibles, and specialty shops are primarily located along La Salle Street and Main Street. For commuters and those who enjoy easy travel access, I-80 is also just minutes away, connecting you conveniently to surrounding communities. This home is an excellent opportunity for a buyer seeking the convenience of ranch-style living, valuable recent improvements, and a property with both indoor and outdoor space to enjoy. Come see why this home deserves a place at the top of your list!

Baird & Warner Robert Olson Email
Property Details
Amenities
Feature Descriptions
Room Information
Schools
Disclaimer: The accuracy of all information regardless of source, including but not limited to square footage and lot size, is deemed reliable but not guaranteed nor warranted and should be personally verified through personal inspection by and/or with the appropriate professionals.
Location
See details and scored characteristics about this location.



Listing Office: Realty Executives Elite
Listing Office Phone: 630-243-9500

Member Participants (and their affiliated licensees, if applicable) shall indicate on their websites that IDX information is provided exclusively for consumers’ personal non-commercial use, that it may not be used for any purpose other than to identify prospective properties consumers may be interested in purchasing, that the data is deemed reliable but is not guaranteed by MLS GRID, and that the use of the MLS GRID Data may be subject to an end user license agreement prescribed by the Member Participant’s applicable MLS if any and as amended from time to time. MLS GRID may, at its discretion, require use of other disclaimers as necessary to protect Member Participant, and/or their MLS from liability.
Based on information submitted to the MLS GRID. All data is obtained from various sources and may not have been verified by broker or MLS GRID. Supplied Open House Information is subject to change without notice. All information should be independently reviewed and verified for accuracy. Properties may or may not be listed by the office/agent presenting the information.
Select a format below, new window will open and will prompt you to print.


AWARD WINNING SERVICES

GLOBAL REACH & HOME INSURANCE



WEBSITE AWARDS


Market Report
Sign up today to stay updated on what’s happening in your local real estate market.
