
9614 Partridge Lane Lakewood, IL 60014
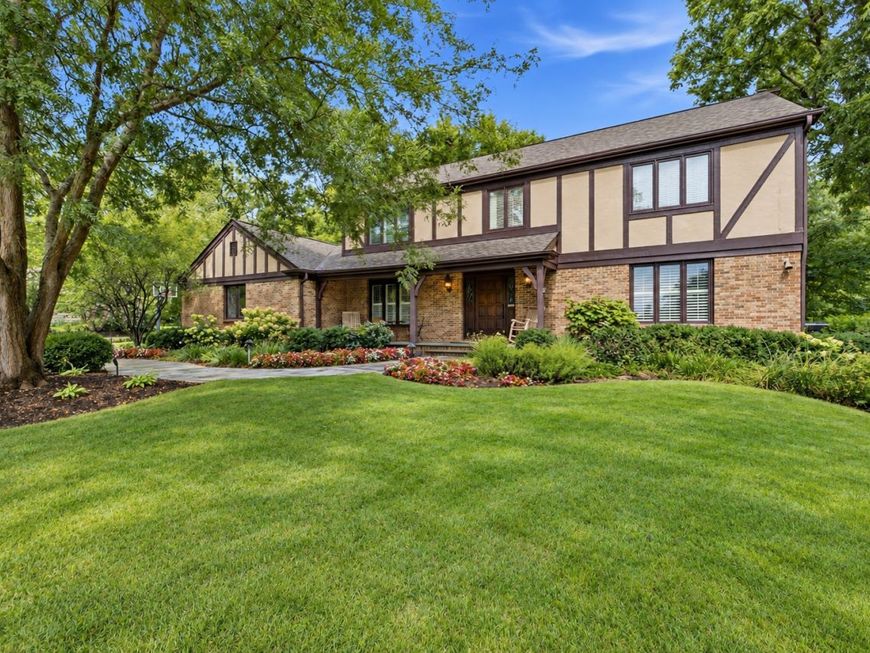
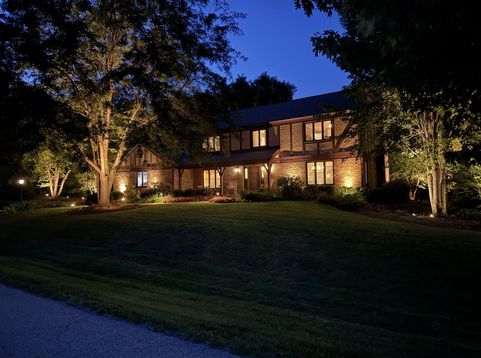
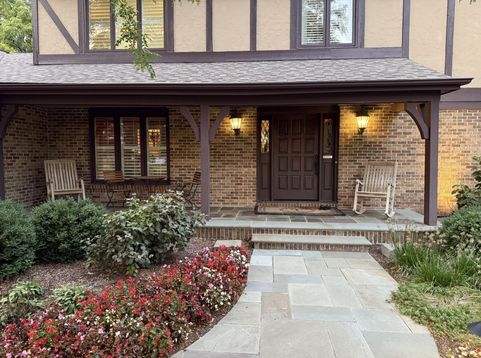
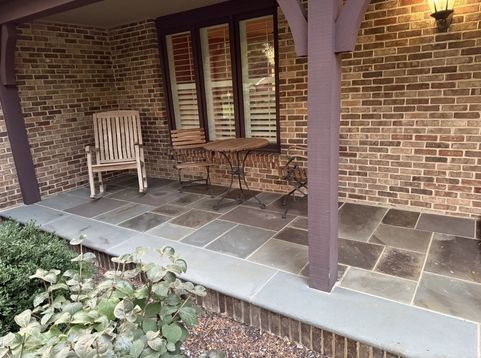
Privacy, craftsmanship and thoughtful updates come together beautifully in this exceptional home, set on approximately half an acre and backing directly to conservation District. Located in the highly desirable Turnberry subdivision, a golf course community just 2.5 miles from Crystal Lake's beach, this home offers a rare combination of peaceful privacy, beautiful surroundings and everyday convenience. With no neighbors behind you and an incredible outdoor setting, this is the kind of backyard that makes you forget you have anywhere else to be. Professionally landscaped grounds feature bluestone walkways and patios, Spacious bluestone front patio, extensive landscape lighting, a dedicated hammock area, crushed granite fire pit space and a built-in gas line for the grill-perfect for quiet evenings or entertaining a crowd. Inside, you'll find hardwood flooring throughout much of the main level, extensive crown molding and wainscoting, recessed lighting throughout and timeless details at every turn. The family room is anchored by a beautiful brick fireplace with gas logs and the ability to convert back to wood burning, while the formal living room is currently being used as a billiards/recreation room-proof that this home is anything but cookie-cutter. The completely updated gourmet kitchen is a standout, featuring custom Amish-made quarter-sawn oak cabinetry, high end Viking oven/range, granite countertops, a cast-iron farmhouse sink, stainless steel appliances and plenty of storage and workspace, while sliding doors provide easy access to the backyard. There's even a built-in bell for the dog to let you know it's time to go out-because apparently even the four-legged residents have upgrades here. The adjacent dining room offers a beautiful chandelier, oversized windows and plantation shutters. Also on the main level is an oversized office with a closet that could easily serve as a fifth bedroom, along with an updated powder room. All bathrooms were remodeled in 2022 and feature quality finishes, including Restoration Hardware fixtures and custom Amish cabinetry. Upstairs, the spacious primary suite offers plantation shutters, recessed lighting, soft-close barn doors and a custom-designed walk-in closet with built-in drawers and shoe storage. The spa-like primary bath features heated travertine flooring, granite countertops, dual built-in medicine cabinets and an oversized Travertine shower with niche, bench and dual shower heads. The secondary bath is equally impressive with marble flooring, marble tub surround and niche, marble vanity, custom cabinetry and linen storage. Additional three very generously sized bedrooms offer generous natural light, built-ins and flexible space for home offices or guest rooms. The finished basement adds another large recreation area with room for a home gym, media space and more, plus a workshop with 220V outlets, built-in cabinetry and epoxy flooring. There is also a large storage area, utility space and addition

Baird & Warner Robert Olson Email
Property Details
Amenities
Feature Descriptions
Room Information
Schools
Disclaimer: The accuracy of all information regardless of source, including but not limited to square footage and lot size, is deemed reliable but not guaranteed nor warranted and should be personally verified through personal inspection by and/or with the appropriate professionals.
Location
See details and scored characteristics about this location.



Listing Office: Keller Williams Inspire
Listing Office Phone: 847-305-4889

Member Participants (and their affiliated licensees, if applicable) shall indicate on their websites that IDX information is provided exclusively for consumers’ personal non-commercial use, that it may not be used for any purpose other than to identify prospective properties consumers may be interested in purchasing, that the data is deemed reliable but is not guaranteed by MLS GRID, and that the use of the MLS GRID Data may be subject to an end user license agreement prescribed by the Member Participant’s applicable MLS if any and as amended from time to time. MLS GRID may, at its discretion, require use of other disclaimers as necessary to protect Member Participant, and/or their MLS from liability.
Based on information submitted to the MLS GRID. All data is obtained from various sources and may not have been verified by broker or MLS GRID. Supplied Open House Information is subject to change without notice. All information should be independently reviewed and verified for accuracy. Properties may or may not be listed by the office/agent presenting the information.
Select a format below, new window will open and will prompt you to print.


AWARD WINNING SERVICES


GLOBAL REACH & HOME INSURANCE



Market Report
Sign up today to stay updated on what’s happening in your local real estate market.
