
909 W Roscoe Street, Unit 1 Chicago, IL 60657
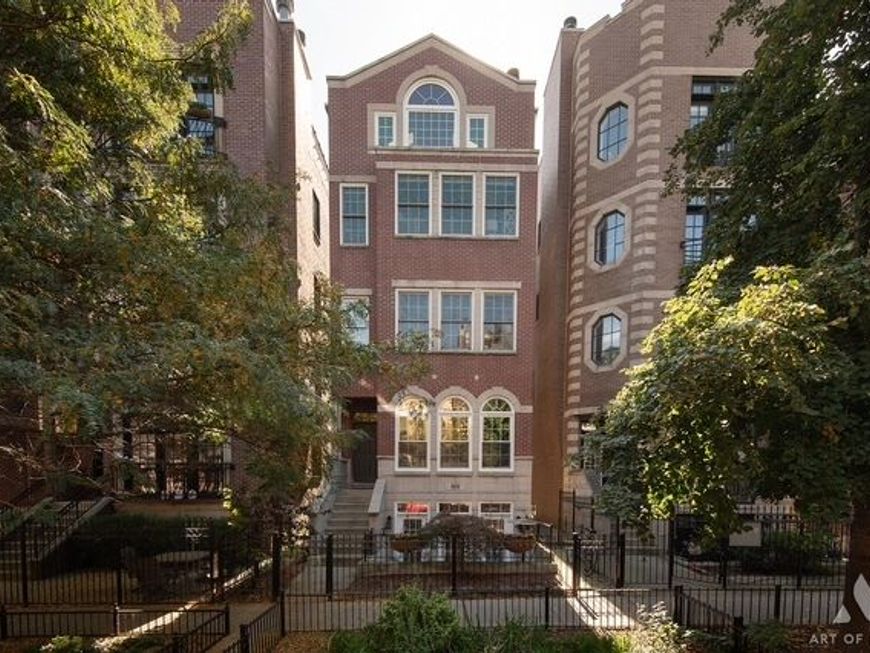
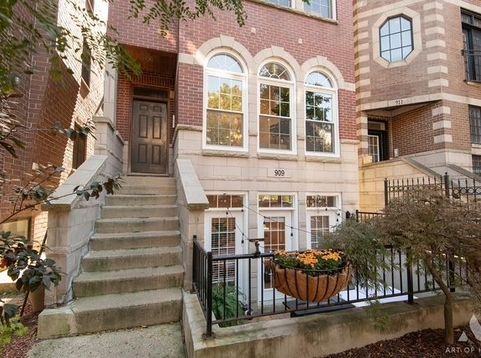
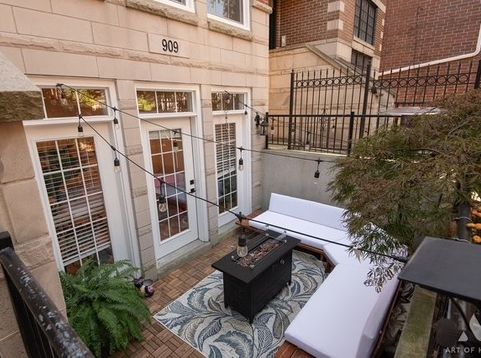
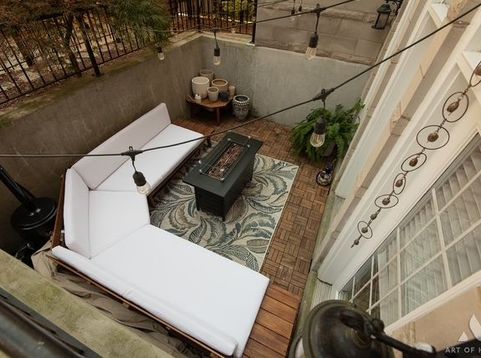
Experience elevated city living in this extensively renovated 4-bedroom, 3-bathroom duplex down, perfectly situated in the heart of Chicago's highly sought-after East Lakeview neighborhood and Nettelhorst elementary school district. Offering approximately 2,700 square feet of beautifully appointed living space across two expansive levels, this exceptional residence combines timeless architectural charm, sophisticated modern updates, and an unbeatable location. From the moment you enter, you're welcomed by stunning arched windows, abundant natural light, and beautifully refinished hardwood floors that create a warm yet sophisticated atmosphere. The thoughtfully designed floor plan offers two distinct living areas, providing exceptional flexibility for both everyday living and effortless entertaining. A fireplace adds warmth and character, while updated lighting and fresh finishes create an inviting atmosphere throughout. The beautifully appointed kitchen features crisp white cabinetry, granite countertops, an island, and a suite of upgraded stainless steel appliances (new in 2025). Adding exceptional value and peace of mind, the kitchen appliances include transferable extended warranties through 2031. One of the home's most impressive transformations is the complete renovation of all three bathrooms in 2026. Each bathroom was meticulously gutted down to the studs and entirely rebuilt with all-new tile, vanities, fixtures, and finishes. These comprehensive renovations deliver the look, feel, and functionality of brand-new bathrooms, thoughtfully designed to complement the home's elevated aesthetic. The residence has undergone an extensive series of additional improvements, enhancing both its beauty and long-term value. Major upgrades include complete roof replacements on both the main building and garage in 2025 (warranty on labor until 2032), professionally refinished upper-level hardwood floors completed in September 2026, brand-new carpeting installed in October 2026, new LVP flooring throughout the lower level, replaced upper floor front windows in September 2026, fresh interior paint, updated window treatments, and custom closet built-ins. Every improvement contributes to the home's polished, truly move-in-ready appeal. Four generously sized bedrooms offer exceptional versatility, whether accommodating family, hosting guests, or creating a dedicated home office. The spacious primary suite serves as a private retreat, complete with a generous walk-in closet and direct access to a deck, also conveniently accessible from the hallway. Thoughtful storage solutions and custom closet built-ins enhance both organization and functionality throughout the home. Additional conveniences include a dedicated laundry room with a side-by-side washer and dryer, two outdoor living spaces ideal for relaxing or entertaining, and garage parking, an invaluable amenity in this desirable city location. Situated in one of Chicago's most vibrant and sought-after neighborhoods, this exceptional home places you moments from the renowned restaurants, shopping, nightlife, and entertainment along Halsted, Clark, and Southport. Enjoy the perfect balance of neighborhood charm and urban convenience, with everything that makes Lakeview one of Chicago's premier places to call home right outside your door. With its extensive 2026 renovations, three completely rebuilt bathrooms, major structural improvements, generous living space, and timeless architectural details, 909 W Roscoe Street, Unit 1 presents a rare opportunity to own a beautifully refreshed residence in an exceptional Lakeview location. Sophisticated and truly move-in ready, this is Chicago living at its finest. Note: this stretch of Roscoe street is not affected by street closures during Cubs home games, unlike many others. Currently there are no restrictions on pets or rentals. Front patio furniture is included. Seller is related to the listing broker. Low property taxes and HOA fees.

Baird & Warner Robert Olson Email
Property Details
Amenities
Feature Descriptions
Room Information
Schools
Disclaimer: The accuracy of all information regardless of source, including but not limited to square footage and lot size, is deemed reliable but not guaranteed nor warranted and should be personally verified through personal inspection by and/or with the appropriate professionals.
Location
See details and scored characteristics about this location.



Listing Office: Chicagoland Brokers, Inc.
Listing Office Phone: 773-745-1000

Member Participants (and their affiliated licensees, if applicable) shall indicate on their websites that IDX information is provided exclusively for consumers’ personal non-commercial use, that it may not be used for any purpose other than to identify prospective properties consumers may be interested in purchasing, that the data is deemed reliable but is not guaranteed by MLS GRID, and that the use of the MLS GRID Data may be subject to an end user license agreement prescribed by the Member Participant’s applicable MLS if any and as amended from time to time. MLS GRID may, at its discretion, require use of other disclaimers as necessary to protect Member Participant, and/or their MLS from liability.
Based on information submitted to the MLS GRID. All data is obtained from various sources and may not have been verified by broker or MLS GRID. Supplied Open House Information is subject to change without notice. All information should be independently reviewed and verified for accuracy. Properties may or may not be listed by the office/agent presenting the information.
Select a format below, new window will open and will prompt you to print.


AWARD WINNING SERVICES


GLOBAL REACH & HOME INSURANCE



Market Report
Sign up today to stay updated on what’s happening in your local real estate market.
