8015 Brubaker Road Iuka, IL 62849
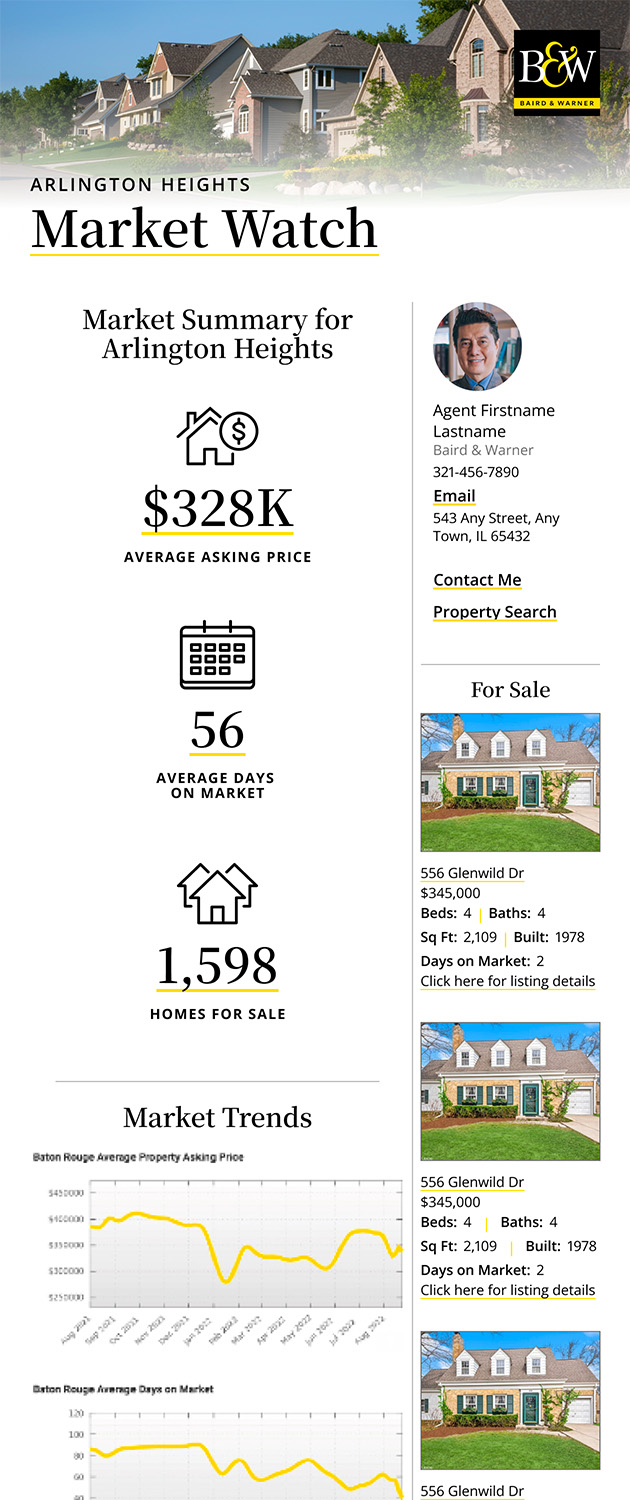
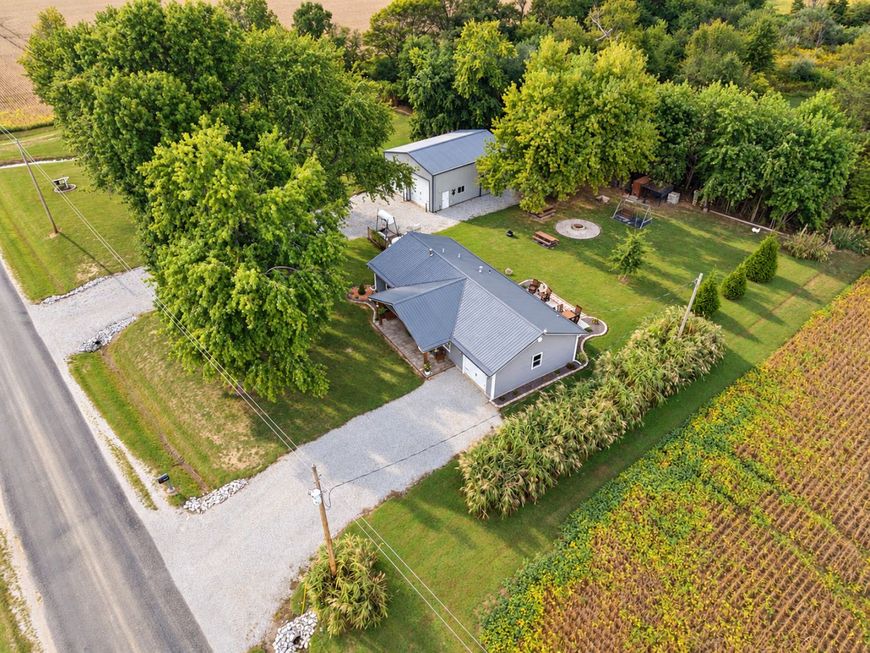
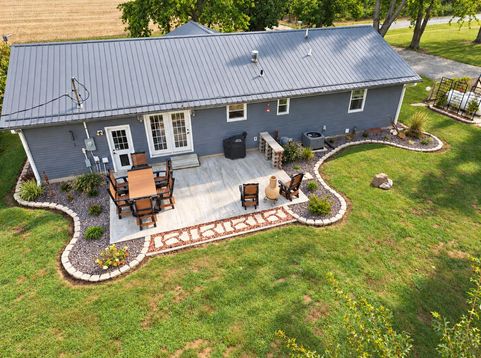
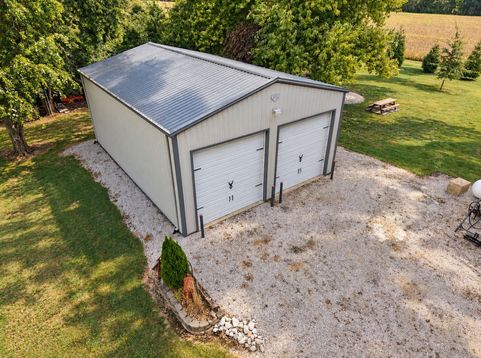
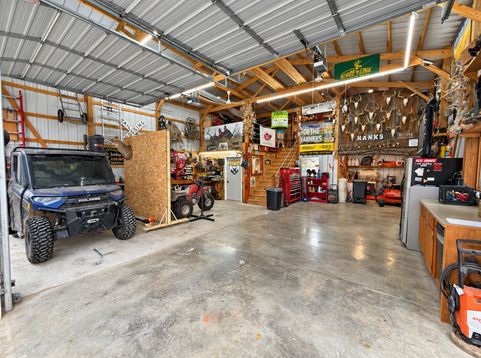
How would you like to have Stephen A. Forbes State Recreation Area in your backyard? For the buyer whose weekends revolve around the woods, the water, and the next season, 8015 Brubaker Road is a place to come home to between adventures. Beautifully renovated and thoughtfully cared for, this home makes an impression from the floors to the windowsills. The kitchen opens to the main living area, giving everyone a place to gather after a day outdoors. A covered front porch and stamped backyard patio offer even more room to slow down and enjoy life. No matter what season it is, this is a home you will love year-round. Beautifully updated, you will love the way the French door connects the outside and inside living area. The 16 x 26 attached finished and insulated garage with a side door into the home is an extra addition you will love. Need a shop? The 30x40 Shop Building is 14 ft+ tall and is made for an outdoor lifestyle, with a dedicated tack room and workshop that is heated and cooled. The deer mounts and wildlife pictured in the home were locally harvested-a reflection of the outdoor tradition surrounding this property. Nearby Stephen A. Forbes State Recreation Area spans 3,103 acres. Public hunting opportunities include archery deer, turkey, ducks, dove, and small game, subject to Illinois DNR rules. Its 585-acre lake offers 2 boat ramps, 18 miles of shoreline, and fishing for bass, crappie, and catfish, all just at your back door. Camping, hiking, horseback riding, and a designated swimming beach make the area just as inviting beyond hunting season. From an early morning in the woods to an afternoon on the water, this is a beautifully cared-for home base. Properties in this area seldom come on the market! Ready to take a look? Please give us a call today.

Baird & Warner Robert Olson Email
Property Details
Amenities
Feature Descriptions
Room Information
Schools
Disclaimer: The accuracy of all information regardless of source, including but not limited to square footage and lot size, is deemed reliable but not guaranteed nor warranted and should be personally verified through personal inspection by and/or with the appropriate professionals.
Location
See details and scored characteristics about this location.


Listing Office: WILEY REALTY GROUP
Listing Office Phone: 618-508-4848

Member Participants (and their affiliated licensees, if applicable) shall indicate on their websites that IDX information is provided exclusively for consumers’ personal non-commercial use, that it may not be used for any purpose other than to identify prospective properties consumers may be interested in purchasing, that the data is deemed reliable but is not guaranteed by MLS GRID, and that the use of the MLS GRID Data may be subject to an end user license agreement prescribed by the Member Participant’s applicable MLS if any and as amended from time to time. MLS GRID may, at its discretion, require use of other disclaimers as necessary to protect Member Participant, and/or their MLS from liability.
Based on information submitted to the MLS GRID. All data is obtained from various sources and may not have been verified by broker or MLS GRID. Supplied Open House Information is subject to change without notice. All information should be independently reviewed and verified for accuracy. Properties may or may not be listed by the office/agent presenting the information.
Select a format below, new window will open and will prompt you to print.


AWARD WINNING SERVICES


GLOBAL REACH & HOME INSURANCE



Market Report
Sign up today to stay updated on what’s happening in your local real estate market.