

8 W Monroe Street, Unit 2001 Chicago, IL 60603
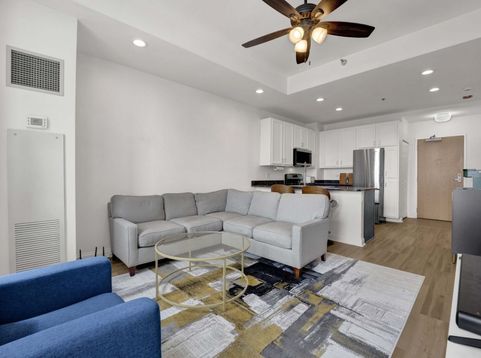
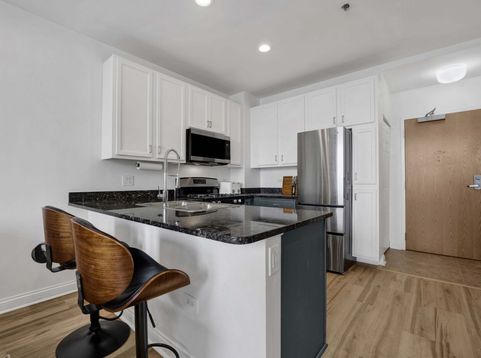
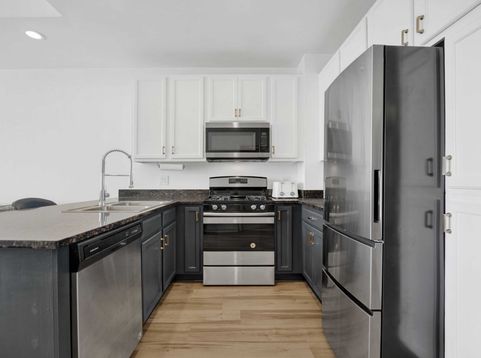
Bright and open, south-facing 1 bedroom in the heart of Chicago's Loop/Theater District at the Metropolis Condos! Enjoy unobstructed city views and tons of sunlight from this updated unit. Open kitchen with stylish two-tone cabinetry, granite counters/breakfast bar & stainless steel appliances opens to your living room with room for a sectional sofa. King-sized bedroom with great closet space. Spacious bath with soaking tub plus linen closet. Additional features including soaring ceilings...newer, luxury vinyl plank flooring throughout...in-unit washer/dryer...central air/heat...and deep window ledges for plants, picture frames or tchotchkes. Assessments include heat, cable & wifi. Professionally managed building with on-site property manager, 24 hour door staff, fitness center, business center & conference room, recently updated party room, bike room, storage plus recently improved roof deck with BBQ and dog run (1 flight up from your unit!). A+ location near theaters, dining, shops, Michigan Avenue, Millenium Park, Red/Blue Lines plus easy access to Lake Michigan/lakefront paths and Chicago River Walk. Great for live-in owner or in-town/pied-a-tierre. Come home!

Baird & Warner Robert Olson Email
Property Details
Amenities
Feature Descriptions
Room Information
Schools
Disclaimer: The accuracy of all information regardless of source, including but not limited to square footage and lot size, is deemed reliable but not guaranteed nor warranted and should be personally verified through personal inspection by and/or with the appropriate professionals.
Location
See details and scored characteristics about this location.


Select a format below, new window will open and will prompt you to print.


AWARD WINNING SERVICES


GLOBAL REACH & HOME INSURANCE



Market Report
Sign up today to stay updated on what’s happening in your local real estate market.
