
779 Feather Sound Drive Bolingbrook, IL 60440
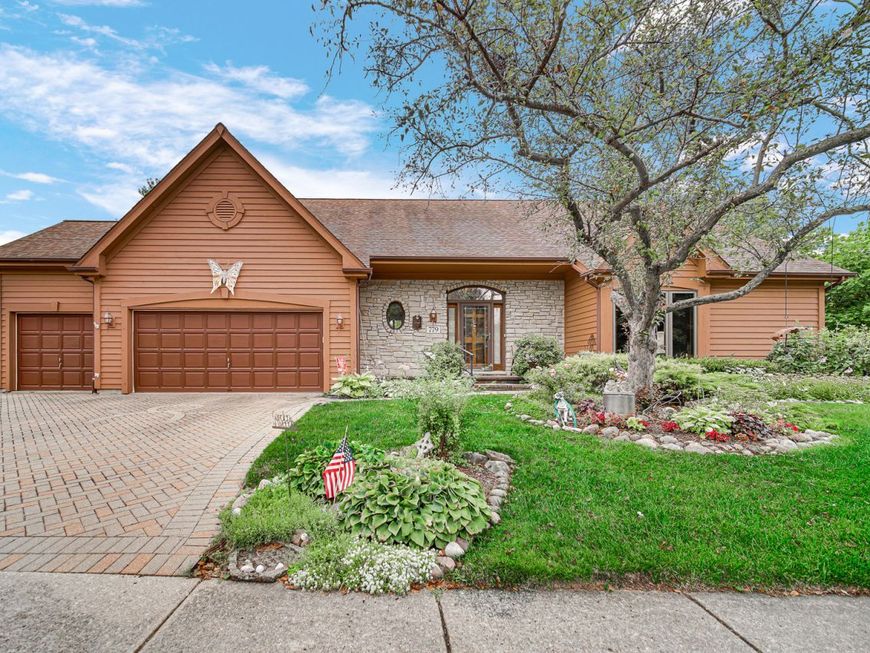
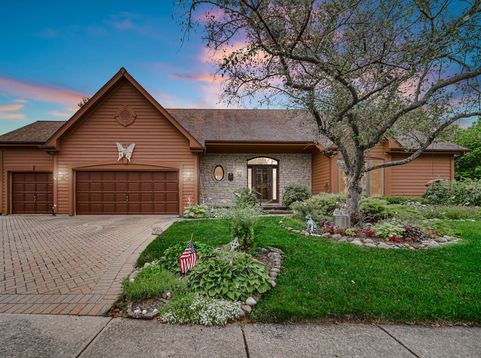
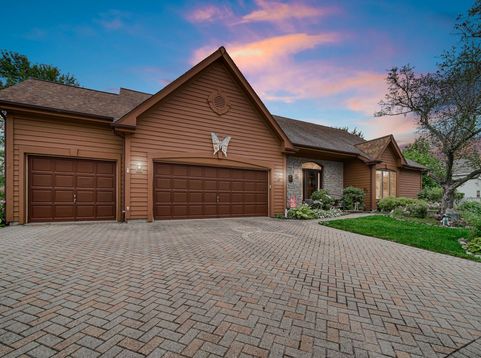
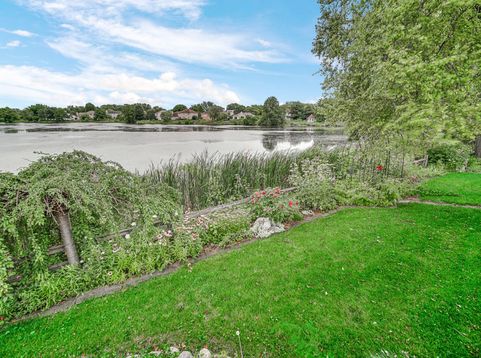
Welcome to this exceptional cedar and stone home situated in the Woods of Feather Sound, where timeless craftsmanship meets breathtaking natural beauty. Perfectly maintained and nestled in a peaceful setting on the pond surrounded by abundant birds and wildlife, this property offers a rare opportunity to enjoy nature without sacrificing comfort. The home is in outstanding condition with major recent updates, including a brand-new roof, skylights, gutters, and downspouts, kitchen sliding glass door, providing peace of mind for years to come. Award-winning perennial gardens, lovingly designed and maintained by the owners, create spectacular color and curb appeal throughout the seasons. Inside, walls of oversized windows and sliding glass doors fill the home with natural sunlight while showcasing picturesque pond views from nearly every angle. Step onto the expansive cedar deck to relax, entertain, or simply enjoy the tranquil water surroundings. The spacious main-level primary suite is a private retreat featuring a large walk-in closet, separate shower, and accessible walk in tub. Two additional generously sized bedrooms, each with walk-in closets, share a conveniently located full bath. All bedrooms are thoughtfully situated on the main level for comfortable everyday living. The dramatic two-story living room is anchored by a stunning stone gas fireplace, while the open loft above provides additional living or office space with views of the great room below. Designed for both entertaining and everyday living, the oversized kitchen offers abundant cabinetry, a spacious dinette, and easy access to the separate formal dining room, where beautiful pond views make every meal special. Solid oak flooring flows throughout the main level, adding warmth and elegance. Additional features include a partially finished basement offering flexible living or recreation space, as well as an oversized three-car garage with a durable epoxy-coated floor. This remarkable home combines quality construction, thoughtful updates including solid oak floors through out main level and bedrooms, plus most of the windows have been replaced, award-winning landscaping, and an unforgettable views of the pond, creating a truly one-of-a-kind property, all this plus minutes from I355, and The Promenade of Bolingbrook, your source for shopping, dining and family entertainment.

Baird & Warner Robert Olson Email
Property Details
Amenities
Feature Descriptions
Room Information
Schools
Disclaimer: The accuracy of all information regardless of source, including but not limited to square footage and lot size, is deemed reliable but not guaranteed nor warranted and should be personally verified through personal inspection by and/or with the appropriate professionals.
Location
See details and scored characteristics about this location.



Listing Office: Coldwell Banker Gladstone
Listing Office Phone: 630-960-3700

Member Participants (and their affiliated licensees, if applicable) shall indicate on their websites that IDX information is provided exclusively for consumers’ personal non-commercial use, that it may not be used for any purpose other than to identify prospective properties consumers may be interested in purchasing, that the data is deemed reliable but is not guaranteed by MLS GRID, and that the use of the MLS GRID Data may be subject to an end user license agreement prescribed by the Member Participant’s applicable MLS if any and as amended from time to time. MLS GRID may, at its discretion, require use of other disclaimers as necessary to protect Member Participant, and/or their MLS from liability.
Based on information submitted to the MLS GRID. All data is obtained from various sources and may not have been verified by broker or MLS GRID. Supplied Open House Information is subject to change without notice. All information should be independently reviewed and verified for accuracy. Properties may or may not be listed by the office/agent presenting the information.
Select a format below, new window will open and will prompt you to print.


AWARD WINNING SERVICES

GLOBAL REACH & HOME INSURANCE



WEBSITE AWARDS


Market Report
Sign up today to stay updated on what’s happening in your local real estate market.
