
5212 Aladdin Court Plainfield, IL 60586
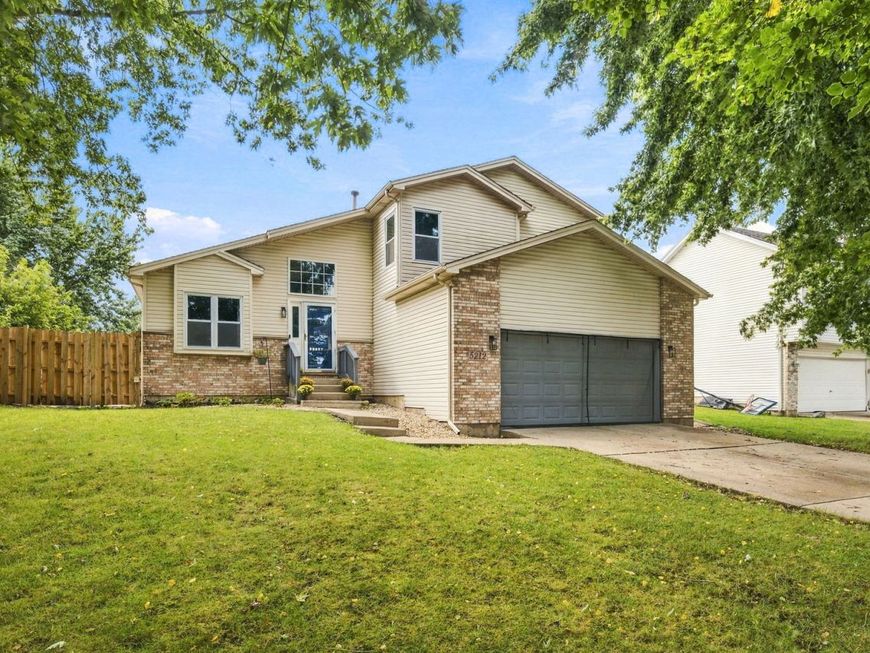
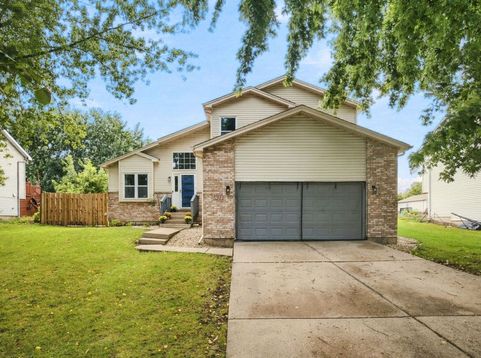
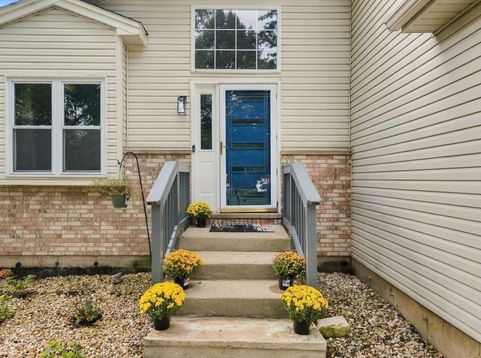
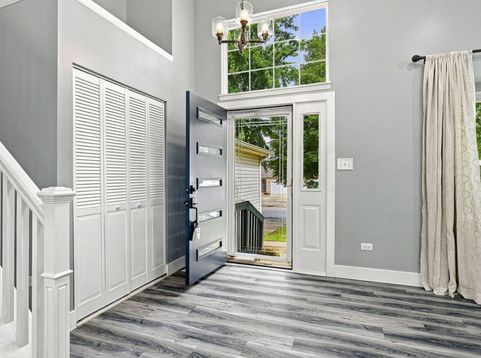
Instantly fall in love with this beautifully renovated home in the desirable Riverbrook Estates neighborhood of Plainfield - a perfect blend of soaring, modern style and everyday comfort. This open-concept home offers a light-filled layout with vaulted ceilings and durable, high-quality wood-look laminate flooring throughout for easy living and low maintenance. The heart of the home is a show-stopping chef's kitchen, featuring a striking two-tone design with crisp white upper cabinetry and rich navy lower cabinets, finished with brushed gold hardware. A hexagonal marble mosaic backsplash and quartz countertops add texture and sophistication, while a stunning copper farmhouse sink and matching gooseneck faucet serve as the kitchen's centerpiece. Stainless steel appliances - including a gas range, built-in microwave, and French door refrigerator - complete this move-in ready space. The oversized center island offers additional prep space and seating, flowing seamlessly into a bright, airy great room warmed by natural light and topped with a chic chandelier. Step outside through the sliding glass doors to your own private retreat: a spacious wood deck covered by a striking cedar-post pergola with a durable hard-top roof, complete with a skylight cutout and cafe string lighting for evening ambiance. It's the perfect spot for outdoor dining or relaxing rain or shine. Beyond the deck, a large, fully fenced backyard offers plenty of green space for play, gardening, or future landscaping projects, all set against a peaceful, private backdrop. The solar panels are $111 per month adding energy-efficient value for the next owner.

Baird & Warner Robert Olson Email
Property Details
Feature Descriptions
Room Information
Schools
Disclaimer: The accuracy of all information regardless of source, including but not limited to square footage and lot size, is deemed reliable but not guaranteed nor warranted and should be personally verified through personal inspection by and/or with the appropriate professionals.
Location
See details and scored characteristics about this location.



Listing Office: Relyant Realty Group
Listing Office Phone: 773-814-8485

Member Participants (and their affiliated licensees, if applicable) shall indicate on their websites that IDX information is provided exclusively for consumers’ personal non-commercial use, that it may not be used for any purpose other than to identify prospective properties consumers may be interested in purchasing, that the data is deemed reliable but is not guaranteed by MLS GRID, and that the use of the MLS GRID Data may be subject to an end user license agreement prescribed by the Member Participant’s applicable MLS if any and as amended from time to time. MLS GRID may, at its discretion, require use of other disclaimers as necessary to protect Member Participant, and/or their MLS from liability.
Based on information submitted to the MLS GRID. All data is obtained from various sources and may not have been verified by broker or MLS GRID. Supplied Open House Information is subject to change without notice. All information should be independently reviewed and verified for accuracy. Properties may or may not be listed by the office/agent presenting the information.
Select a format below, new window will open and will prompt you to print.


AWARD WINNING SERVICES


GLOBAL REACH & HOME INSURANCE



Market Report
Sign up today to stay updated on what’s happening in your local real estate market.
