
516 S Sleight Street Naperville, IL 60540
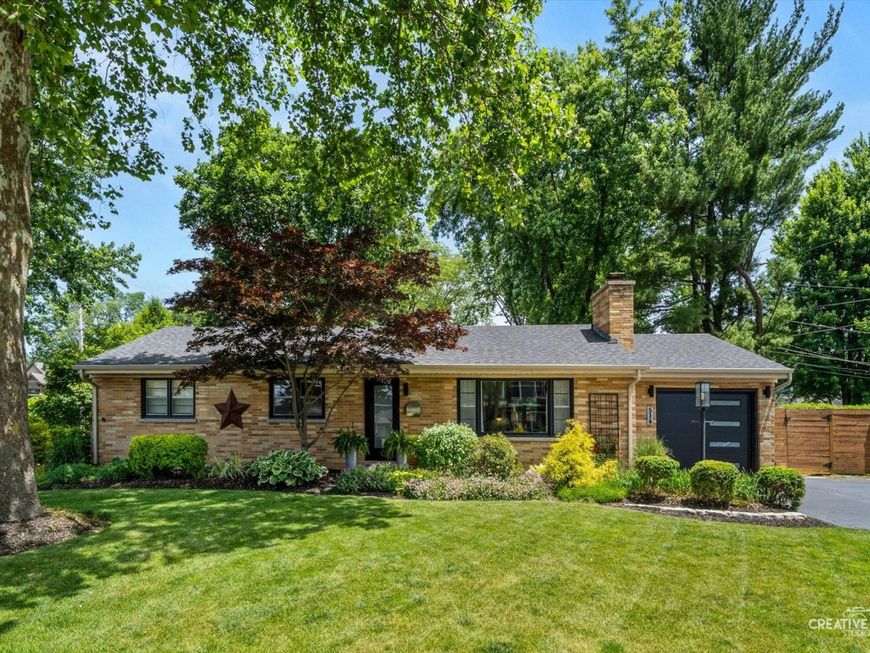
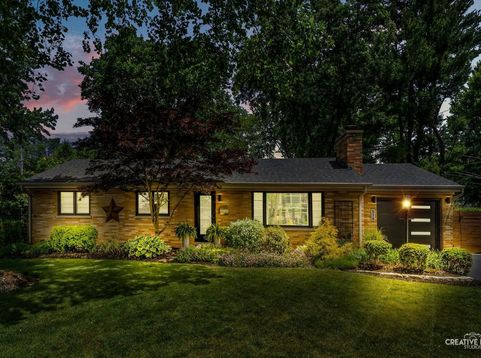
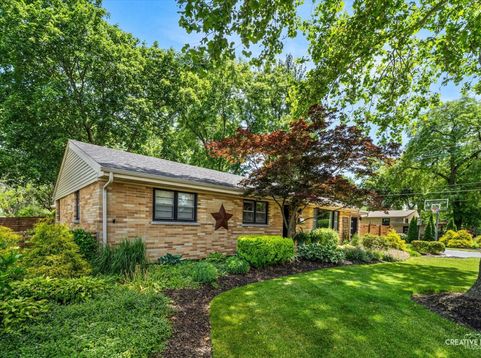
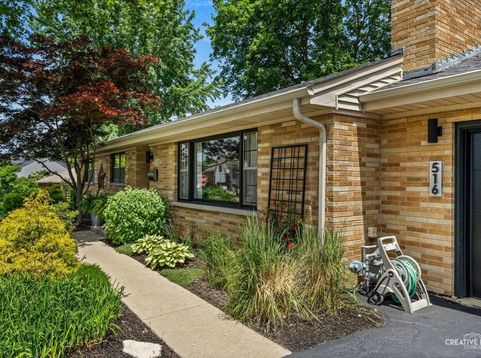
Location, walkability, and beautifully updated spaces come together in this all-brick ranch in sought-after East Highlands. Just a short walk to Downtown Naperville, Highlands Elementary, the Riverwalk, Metra train, and North Central College, this is a location that makes it easy to enjoy everything Naperville has to offer. Inside, refinished hardwood floors run throughout the main level, complemented by fresh modern paint and updated lighting. The gorgeous remodeled kitchen features rich walnut cabinetry and quartz countertops. A bright living room with a wood-burning fireplace offers a warm and inviting gathering space. The main-floor boasts three bedrooms, a full bath, and a powder room perfect for guests. An updated staircase leads to the lower level, and the mudroom off the garage features heated floors, backyard access, and the option to bring laundry to the main level. The finished basement gives you plenty of room to spread out with a fourth bedroom, full bathroom, an additional office or flex room, a spacious second living area, laundry, and ample storage. Step outside to a fully fenced, private backyard with a large patio and gas-line grill, creating a great space for summer dinners and relaxing outdoors. The wide lot also provides exciting possibilities for future expansion, whether adding garage space, building out the back, or exploring a second-story addition. A new garage door adds to the home's crisp curb appeal. Located in acclaimed Naperville District 203 with Highlands Elementary, Kennedy Junior High, and Naperville Central High School. Updated, move-in ready, and incredibly walkable, this is a rare opportunity for single-family, main-floor living so close to Downtown Naperville.

Baird & Warner Robert Olson Email
Property Details
Amenities
Feature Descriptions
Schools
Disclaimer: The accuracy of all information regardless of source, including but not limited to square footage and lot size, is deemed reliable but not guaranteed nor warranted and should be personally verified through personal inspection by and/or with the appropriate professionals.
Location
See details and scored characteristics about this location.


Select a format below, new window will open and will prompt you to print.


AWARD WINNING SERVICES


GLOBAL REACH & HOME INSURANCE



Market Report
Sign up today to stay updated on what’s happening in your local real estate market.
