

514 Eldon Place Downers Grove, IL 60516
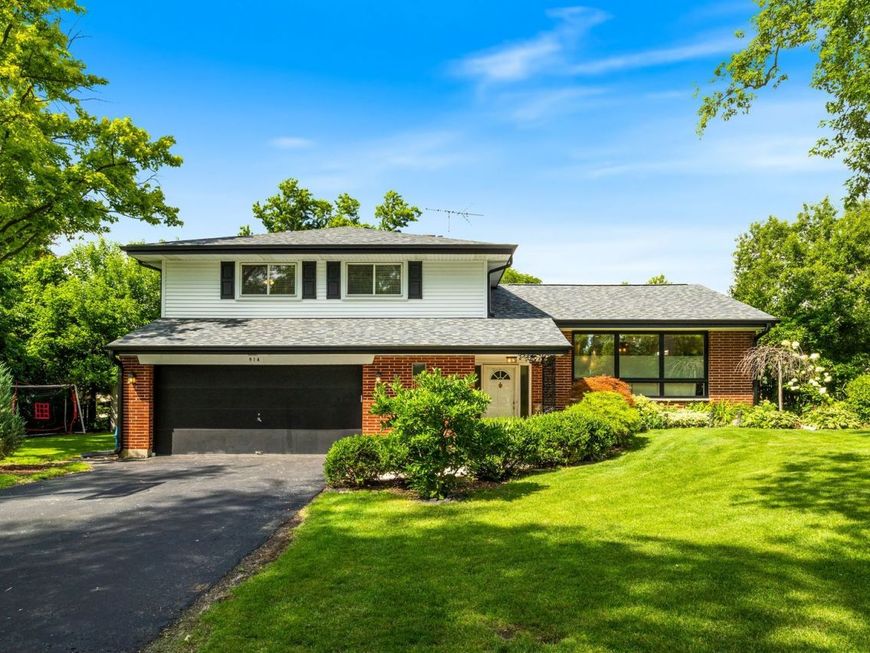
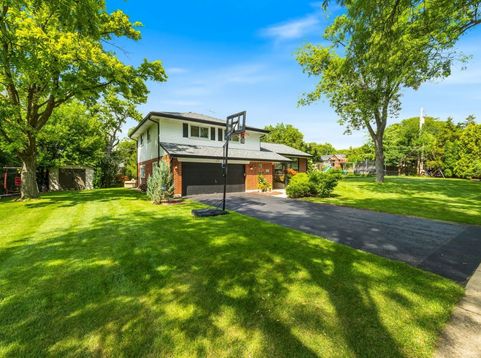
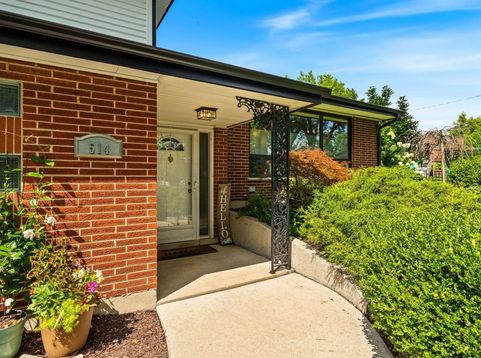
Multiple offers received- highest and best due 8pm Monday, August 10th. Welcome to this beautifully updated 4-level split, offering 3 bedrooms, 2 bathrooms, and the perfect blend of timeless design, thoughtful renovations, and an unbeatable location in one of Downers Grove's most sought-after neighborhoods. Situated on an expansive lot just one mile from vibrant downtown Downers Grove, you'll enjoy convenient access to award-winning restaurants, boutique shopping, the Metra, parks, and everything this charming community has to offer. Even closer to home, you'll find the elementary and middle schools, the YMCA, Downers Grove Swim & Racquet Club, Barth Pond, and Patriots Park all within approximately 0.3 miles, while Jewel-Osco and Ebersold Park are less than a mile away. Extensively renovated in 2018, this home was thoughtfully reimagined to create the open-concept layout today's buyers are searching for. From the moment you step inside, abundant natural light, beautiful sightlines, and warm finishes create an inviting atmosphere that feels both spacious and welcoming. The heart of the home is the stunning custom chef's kitchen, featuring custom cabinetry, KitchenAid stainless steel appliances, a built-in microwave, a spacious quartz island with a butcher block accent countertop, soft-close cabinetry, a built-in pantry with exceptional storage, and elegant under-cabinet and interior cabinet lighting. The kitchen flows effortlessly into the main living area, creating the ideal space for everyday living and entertaining alike. The flexible four-level layout includes two spacious living areas plus a finished sub-basement that adds valuable additional living space. Whether you envision a recreation room, home gym, media room, playroom, office, or hobby space, this level easily adapts to your lifestyle. Upstairs, you'll find three generously sized bedrooms with beautifully refinished red oak hardwood flooring and a fully renovated bathroom that includes new mirrors and a whirlpool tub. Step outside and discover one of the home's most unique and enjoyable features-its expansive yard with mature trees and virtually maintenance-free landscaping. While much of the outdoor space extends alongside the home, it creates an incredibly versatile setting. There's ample room for kids and pets to play, yard games, entertaining, and large gatherings, while the deck remains surprisingly private and tucked away, providing the perfect place to relax or host friends and family. Beyond its stunning renovation, this home has been meticulously maintained with numerous major improvements, including a new roof and siding (2025), a new furnace (2026), new luxury vinyl plank flooring in the finished sub-basement (2026), and fresh paint throughout all four levels, offering the next owner a truly turnkey transition.

Baird & Warner Robert Olson Email
Property Details
Amenities
Feature Descriptions
Room Information
Schools
Disclaimer: The accuracy of all information regardless of source, including but not limited to square footage and lot size, is deemed reliable but not guaranteed nor warranted and should be personally verified through personal inspection by and/or with the appropriate professionals.
Location
See details and scored characteristics about this location.



Listing Office: Keller Williams ONEChicago
Listing Office Phone: 312-216-2422

Member Participants (and their affiliated licensees, if applicable) shall indicate on their websites that IDX information is provided exclusively for consumers’ personal non-commercial use, that it may not be used for any purpose other than to identify prospective properties consumers may be interested in purchasing, that the data is deemed reliable but is not guaranteed by MLS GRID, and that the use of the MLS GRID Data may be subject to an end user license agreement prescribed by the Member Participant’s applicable MLS if any and as amended from time to time. MLS GRID may, at its discretion, require use of other disclaimers as necessary to protect Member Participant, and/or their MLS from liability.
Based on information submitted to the MLS GRID. All data is obtained from various sources and may not have been verified by broker or MLS GRID. Supplied Open House Information is subject to change without notice. All information should be independently reviewed and verified for accuracy. Properties may or may not be listed by the office/agent presenting the information.
Select a format below, new window will open and will prompt you to print.


AWARD WINNING SERVICES


GLOBAL REACH & HOME INSURANCE



Market Report
Sign up today to stay updated on what’s happening in your local real estate market.
