
4428 N Malden Street, Unit 3N Chicago, IL 60640
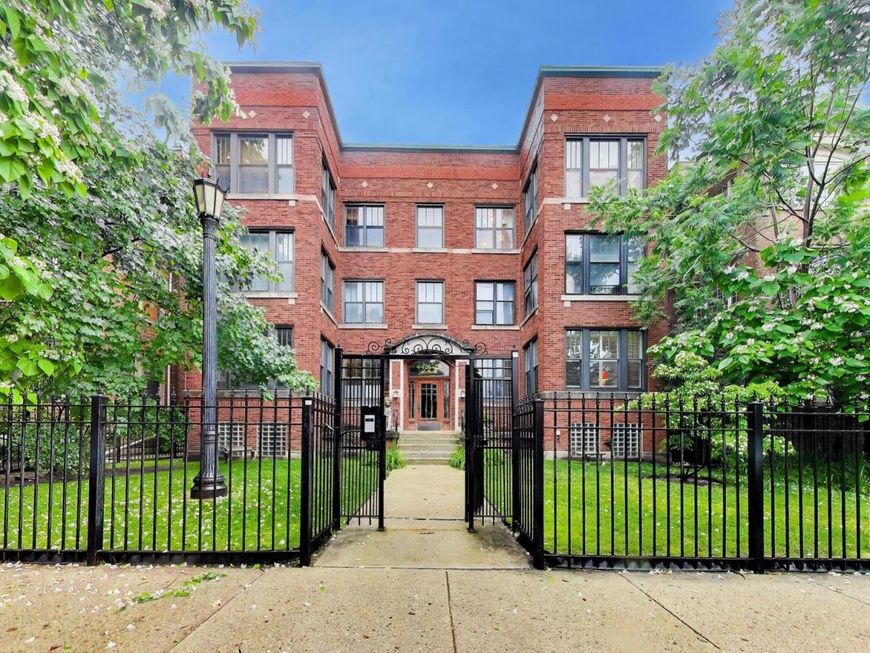
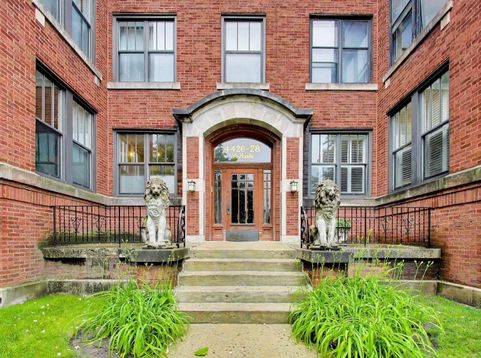
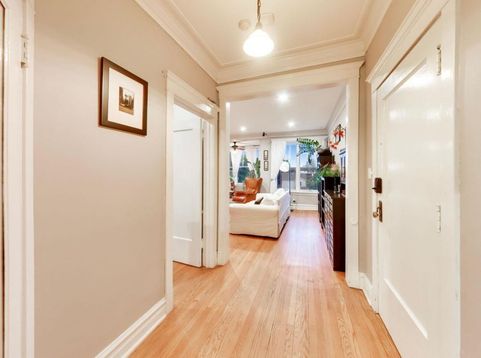
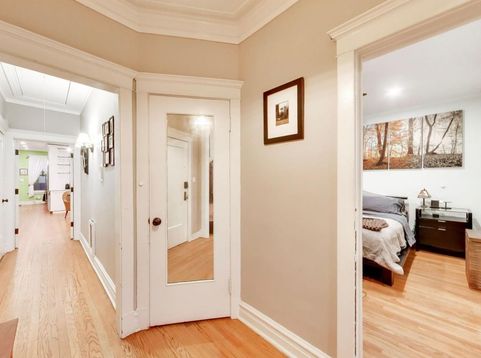
Welcome to LaScala, one of the most coveted addresses in the historic Sheridan Park district. Tucked away on a quiet cul-de-sac and set back from the street, this intimate six-unit condominium offers a rare blend of serene, park-like surroundings and the conveniences of city living. Housed in a stunning turn-of-the-century brick building, this beautifully updated top-floor 2-bedroom, 2-bath home showcases an expansive floor plan spanning nearly 1,600 square feet, flooded with natural light from north, east, and west exposures. Warm and inviting throughout, the residence features oak hardwood floors, crown moldings, vintage millwork, a wood-burning fireplace, and beautiful oversized windows. The thoughtfully designed layout includes an expansive living room with adjoining sunroom, formal dining room, spacious eat-in kitchen, two generously sized bedrooms, two full baths, and a private deck perfect for outdoor enjoyment. The updated gourmet kitchen is stunning; outfitted with custom white cabinetry with glass-front details, quartz countertops, a pantry, coffee bar, built-in office nook, and abundant storage. High-end commercial-grade appliances, including a fully vented hood, make it equally suited for everyday living and entertaining. Lovingly maintained and extensively modernized by long-term owners, the home also features SpacePak air conditioning, in-unit washer and dryer, and numerous thoughtful updates throughout. The well-maintained building offers additional basement storage, one outdoor parking space with EV capability, and plentiful street parking. A true vintage gem in an unbeatable location, just moments from transportation, neighborhood restaurants, grocery stores, nightlife, Sheridan Park, Montrose Beach and Harbor, and all the dining, shopping, and entertainment options of Ravenswood and Uptown. Exceptional space, character, and thoughtful updates in one of Chicago's most charming historic enclaves.

Baird & Warner Robert Olson Email
Property Details
Amenities
Feature Descriptions
Room Information
Schools
Disclaimer: The accuracy of all information regardless of source, including but not limited to square footage and lot size, is deemed reliable but not guaranteed nor warranted and should be personally verified through personal inspection by and/or with the appropriate professionals.
Location
See details and scored characteristics about this location.



Listing Office: @properties Christie's International Real Estate
Listing Office Phone: 773-432-0200

Member Participants (and their affiliated licensees, if applicable) shall indicate on their websites that IDX information is provided exclusively for consumers’ personal non-commercial use, that it may not be used for any purpose other than to identify prospective properties consumers may be interested in purchasing, that the data is deemed reliable but is not guaranteed by MLS GRID, and that the use of the MLS GRID Data may be subject to an end user license agreement prescribed by the Member Participant’s applicable MLS if any and as amended from time to time. MLS GRID may, at its discretion, require use of other disclaimers as necessary to protect Member Participant, and/or their MLS from liability.
Based on information submitted to the MLS GRID. All data is obtained from various sources and may not have been verified by broker or MLS GRID. Supplied Open House Information is subject to change without notice. All information should be independently reviewed and verified for accuracy. Properties may or may not be listed by the office/agent presenting the information.
Select a format below, new window will open and will prompt you to print.


AWARD WINNING SERVICES

GLOBAL REACH & HOME INSURANCE



WEBSITE AWARDS


Market Report
Sign up today to stay updated on what’s happening in your local real estate market.
