4137 Doe Court Joliet, IL 60431
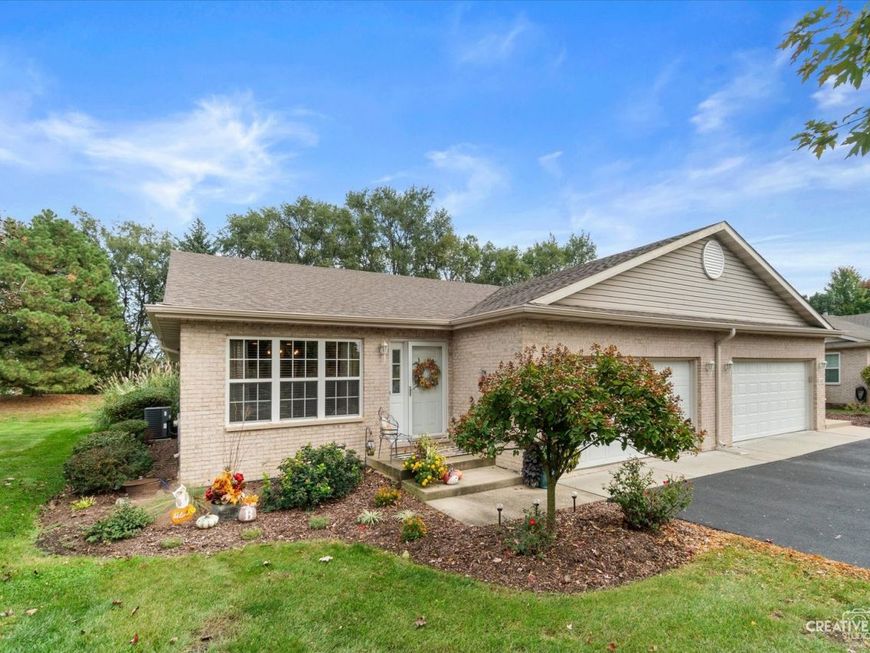
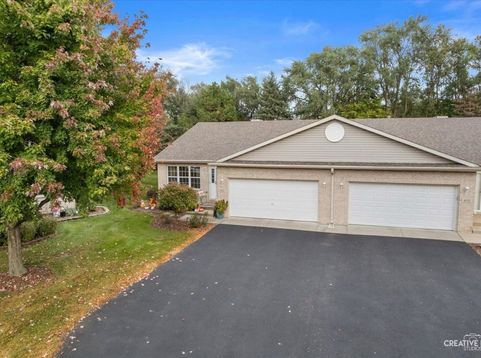
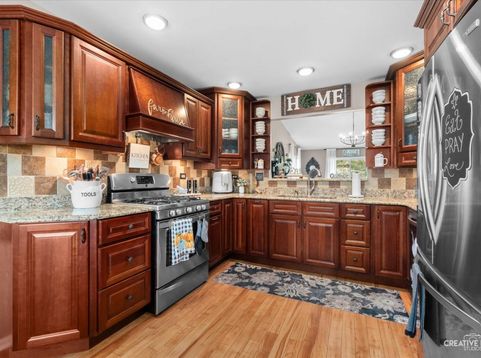
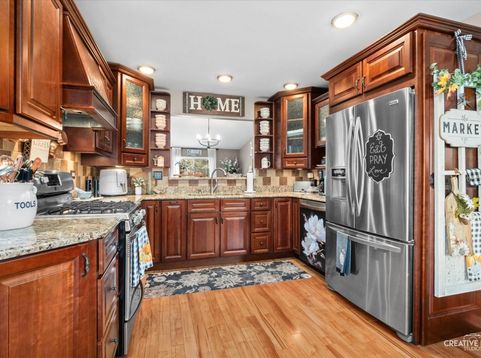
A tree-lined cul-de-sac in sought-after Deer Run Estates sets the stage for this meticulously maintained ranch duplex, where open space and nature frame your backyard view. Walk into the kitchen and you'll immediately see the thought behind every choice: custom wood cabinetry, granite countertops, and dual lazy Susans that make every corner work smarter. The living room opens up with aboundant natural light. The primary bedroom suite delivers a true escape and a custom walk-in closet . Just steps away, the spacious second bedroom sits conveniently close to the hallway bath, complete with a shower and tub combo. The laundry room with its own utility sink and cabinet storage is conveniently located on the main floor. The finish basement offers a spacious recreation room, a third bedroom (or home office, gym, media room), and abundant storage. A full bath with walk-in shower rounds out the lower level, making it a genuinely livable extension of the home. Back upstairs and out the sliding door, the backyard delivers the kind of privacy that's hard to find. A custom stamped concrete patio crowned by a gazebo overlook open space in the distance. It's your private retreat for morning coffee, weekend gatherings, or simply unwinding. Major updates are already handled: HVAC (2020), water heater (2021), roof and gutters (2016), freshly redone driveway (2025), and a new sewer line (2025). PLEASE NOTE: The master bedroom and kitchen curtains do not stay. Conveniently located near shopping, dining, and interstate access.

Baird & Warner Robert Olson Email
Property Details
Amenities
Feature Descriptions
Room Information
Schools
Disclaimer: The accuracy of all information regardless of source, including but not limited to square footage and lot size, is deemed reliable but not guaranteed nor warranted and should be personally verified through personal inspection by and/or with the appropriate professionals.
Location
See details and scored characteristics about this location.


Listing Office: john greene, Realtor
Listing Office Phone: 630-820-6500

Member Participants (and their affiliated licensees, if applicable) shall indicate on their websites that IDX information is provided exclusively for consumers’ personal non-commercial use, that it may not be used for any purpose other than to identify prospective properties consumers may be interested in purchasing, that the data is deemed reliable but is not guaranteed by MLS GRID, and that the use of the MLS GRID Data may be subject to an end user license agreement prescribed by the Member Participant’s applicable MLS if any and as amended from time to time. MLS GRID may, at its discretion, require use of other disclaimers as necessary to protect Member Participant, and/or their MLS from liability.
Based on information submitted to the MLS GRID. All data is obtained from various sources and may not have been verified by broker or MLS GRID. Supplied Open House Information is subject to change without notice. All information should be independently reviewed and verified for accuracy. Properties may or may not be listed by the office/agent presenting the information.
Select a format below, new window will open and will prompt you to print.


AWARD WINNING SERVICES


GLOBAL REACH & HOME INSURANCE



Market Report
Sign up today to stay updated on what’s happening in your local real estate market.