
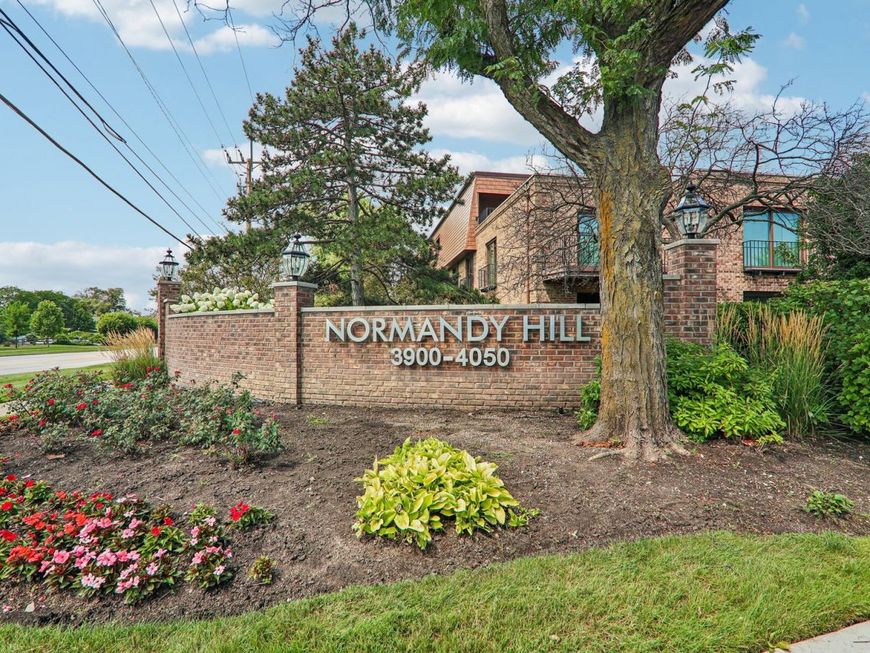
3950 Dundee Road, Unit 203 Northbrook, IL 60062
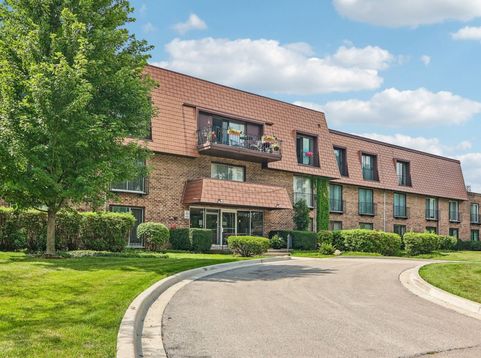
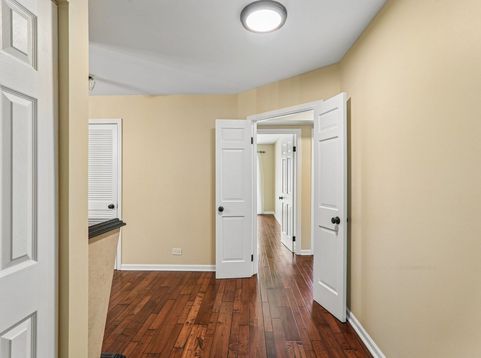
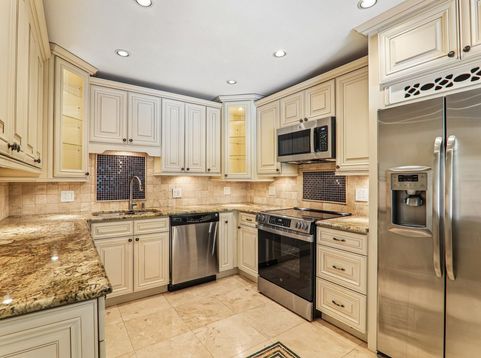
Welcome home to this upscale condo located in a beautifully landscaped community in an elevator building at Normandy Hill! Nothing to do but move and enjoy your summer in this highly upgraded home that has been meticulously maintained and freshly painted in a timeless warm neutral beige throughout. Prepare to fall in love! Features include a spacious open floorplan with formal entry, custom hardwood floors throughout, Chef's kitchen with ample cabinet space and stone floors, brand new appliances, spa-like bathrooms with stone tile, multiple juliet balconies and serene north facing exposure that offers tons of natural light. The living and dining areas provide versatile space for both relaxing and entertaining. A private vestibule with French doors creates a refined transition into the bedroom suite. Retreat to your private primary suite, complete with a generous dressing area with multiple custom closets, complete with split bathroom with sit down makeup vanity. The second bedroom is generously sized and conveniently positioned right across from the full second bathroom. Normandy Hill is professionally managed and offers resort style amenities including an indoor pool, clubhouse, tennis court and pickleball. Fantastic location close to 294/94, multiple metra options, Chicago Executive Airport, Fresh Farms International Market, Lake County Forest Preserve, Northbrook Court, restaurants, shopping, parks, golf courses and more. Top rated school district 27 and 225. Enjoy year-round comfort with your own dedicated in-unit HVAC system. Additional storage plus an indoor heated garage parking included! Click on the 3D tour and take a walk around or schedule your private showing today.
Baird & Warner Robert Olson Email
Property Details
Amenities
Feature Descriptions
Room Information
Schools
Disclaimer: The accuracy of all information regardless of source, including but not limited to square footage and lot size, is deemed reliable but not guaranteed nor warranted and should be personally verified through personal inspection by and/or with the appropriate professionals.
Location
See details and scored characteristics about this location.



Listing Office: eXp Realty
Listing Office Phone: 888-574-9405

Member Participants (and their affiliated licensees, if applicable) shall indicate on their websites that IDX information is provided exclusively for consumers’ personal non-commercial use, that it may not be used for any purpose other than to identify prospective properties consumers may be interested in purchasing, that the data is deemed reliable but is not guaranteed by MLS GRID, and that the use of the MLS GRID Data may be subject to an end user license agreement prescribed by the Member Participant’s applicable MLS if any and as amended from time to time. MLS GRID may, at its discretion, require use of other disclaimers as necessary to protect Member Participant, and/or their MLS from liability.
Based on information submitted to the MLS GRID. All data is obtained from various sources and may not have been verified by broker or MLS GRID. Supplied Open House Information is subject to change without notice. All information should be independently reviewed and verified for accuracy. Properties may or may not be listed by the office/agent presenting the information.
Select a format below, new window will open and will prompt you to print.


AWARD WINNING SERVICES

GLOBAL REACH & HOME INSURANCE



WEBSITE AWARDS


Market Report
Sign up today to stay updated on what’s happening in your local real estate market.
