
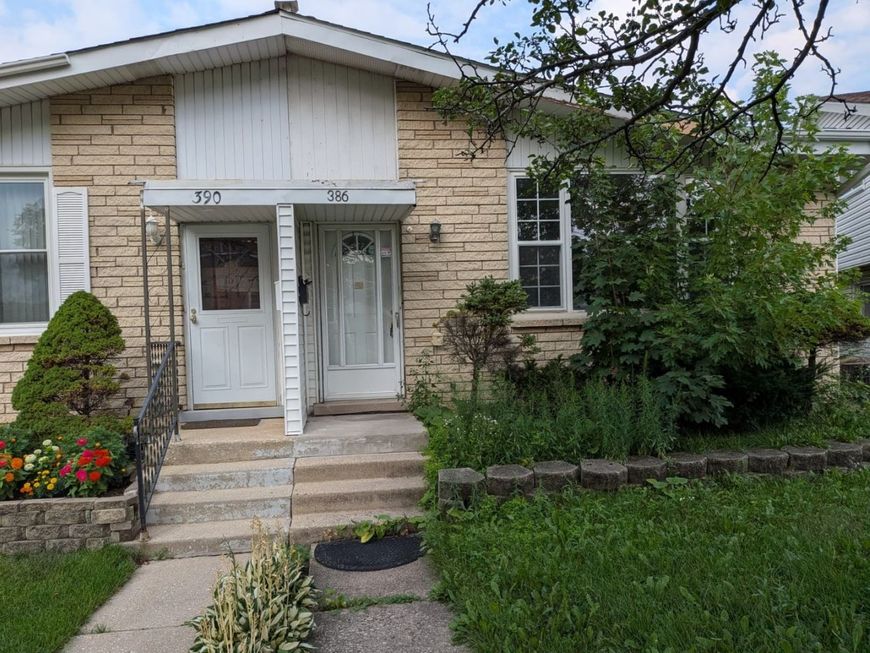
386 Dover Drive, Unit 386 Des Plaines, IL 60018
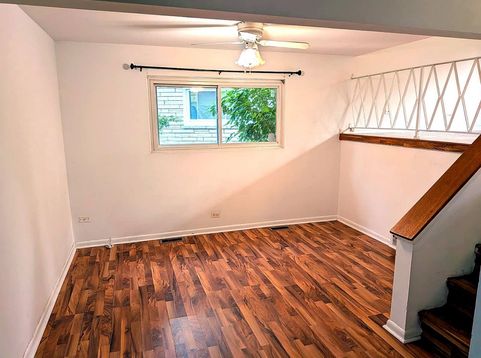
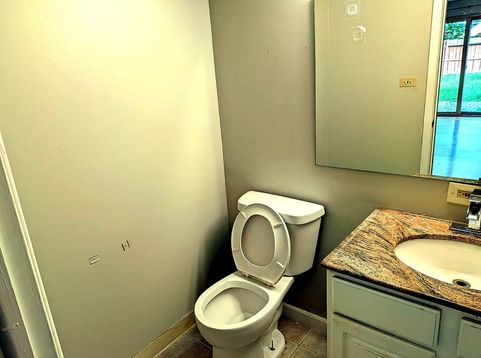
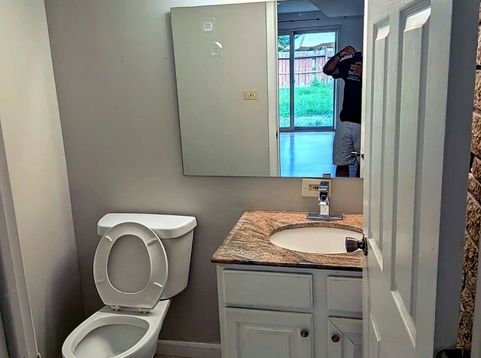
386 Dover Lane sits in one of Des Plaines' most convenient locations, offering easy access to major highways, top employers, and everyday conveniences. The property is just minutes from O'Hare International Airport, making it an ideal spot for frequent travelers or those working in the airline and hospitality industries. Nearby, residents can enjoy Rivers Casino Des Plaines for dining and entertainment, as well as retail and restaurant options at Golf Mill Shopping Center in Niles and Randhurst Village in Mount Prospect. Commuters will appreciate quick access to I-90, I-294, and Mannheim Rd, along with nearby Metra and CTA Blue Line options for those who prefer public transit into the city. The area is also home to Oakton Community College, offering nearby options for continuing education. This property falls within Des Plaines' Community Consolidated School District 59, serving local families. Overall, 386 Dover Lane offers a well-connected home base close to shopping, dining, transportation, and major employment hubs throughout the Chicagoland area. UNIT DESCRIPTION This 3-bedroom, 1.5-bathroom townhome offers a functional layout with generous room sizes throughout, providing flexible space for a family, roommates, or a home office setup. The unit includes a living area, dedicated dining space, and a kitchen ready for everyday use. Upstairs, all three bedrooms offer closet storage, with a full bath and an additional half bath for convenience. Rent is $2,500/month with a $2,500 security deposit. No pets allowed. Parking is street parking only.

Baird & Warner Robert Olson Email
Property Details
Feature Descriptions
Room Information
Schools
Disclaimer: The accuracy of all information regardless of source, including but not limited to square footage and lot size, is deemed reliable but not guaranteed nor warranted and should be personally verified through personal inspection by and/or with the appropriate professionals.
Location
See details and scored characteristics about this location.



Listing Office: Listing Leaders Northwest, Inc
Listing Office Phone: 219-961-5478

Member Participants (and their affiliated licensees, if applicable) shall indicate on their websites that IDX information is provided exclusively for consumers’ personal non-commercial use, that it may not be used for any purpose other than to identify prospective properties consumers may be interested in purchasing, that the data is deemed reliable but is not guaranteed by MLS GRID, and that the use of the MLS GRID Data may be subject to an end user license agreement prescribed by the Member Participant’s applicable MLS if any and as amended from time to time. MLS GRID may, at its discretion, require use of other disclaimers as necessary to protect Member Participant, and/or their MLS from liability.
Based on information submitted to the MLS GRID. All data is obtained from various sources and may not have been verified by broker or MLS GRID. Supplied Open House Information is subject to change without notice. All information should be independently reviewed and verified for accuracy. Properties may or may not be listed by the office/agent presenting the information.
Select a format below, new window will open and will prompt you to print.


AWARD WINNING SERVICES


GLOBAL REACH & HOME INSURANCE



Market Report
Sign up today to stay updated on what’s happening in your local real estate market.
