
382 Vaughn Circle Aurora, IL 60502
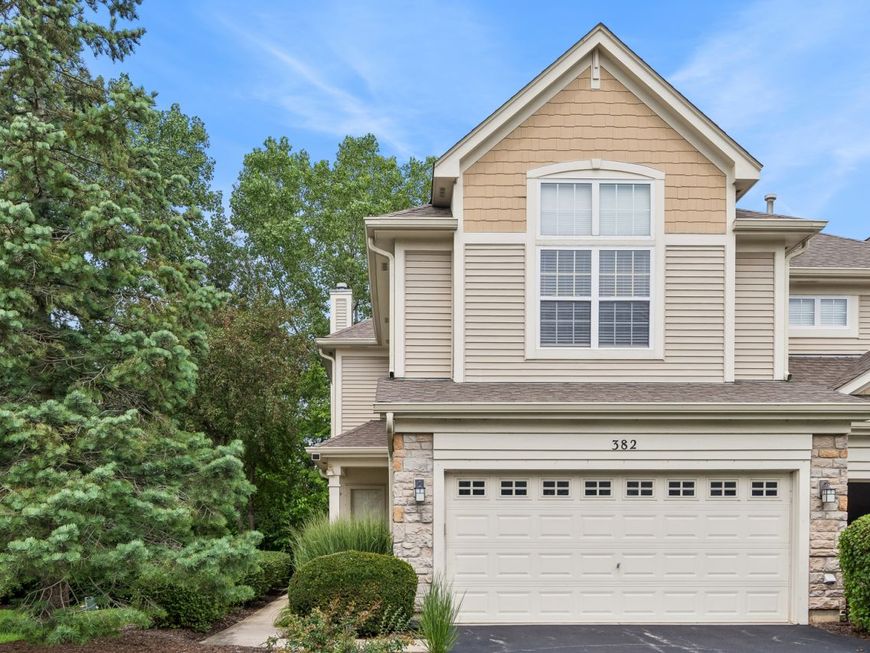

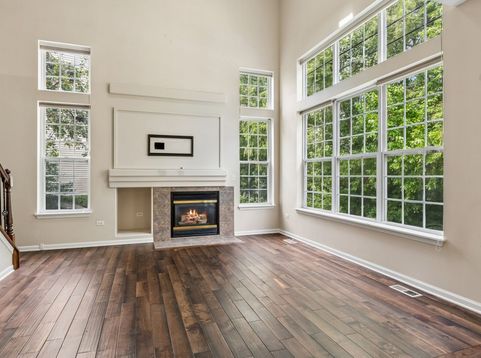
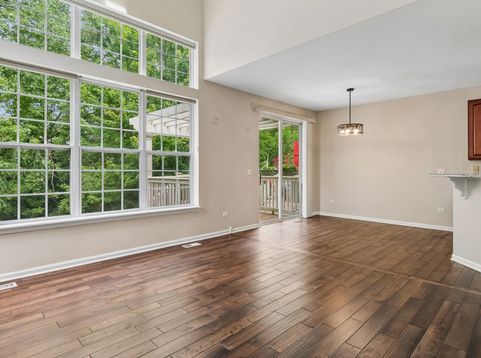
MODERN STYLE MEETS PEACEFUL LIVING! Beautifully maintained and perfectly positioned against a tranquil forest preserve, this inviting townhome offers soaring spaces, abundant natural light, and the low-maintenance lifestyle you've been searching for-all within highly acclaimed District 204. The two-story family room creates a dramatic entrance and features a cozy fireplace and soaring floor-to-ceiling windows that flood the home with natural light. The open, inviting floor plan offers flexible living and dining areas. The updated kitchen is appointed with granite countertops, stainless steel appliances, and a sunny breakfast nook. Rich bamboo flooring flows throughout the home, adding warmth and contemporary style. Step outside onto the private deck, where peaceful forest preserve views provide the perfect backdrop for morning coffee or relaxing evenings. Upstairs, you'll find a spacious loft that overlooks the family room below, creating the ideal space for a home office, reading nook, or second living area. The private primary suite features its own en suite bath and large walk-in closet, while the roomy second bedroom is served by a full hall bath. The finished basement expands your living space even further with a large rec area, a full bathroom, and garden windows that bring in an abundance of natural light. And, since it's a desirable end-unit, you have even more light and privacy. This is one of those homes that simply feels right the moment you walk through the door. **A LEASE TERM OF BETWEEN SIX AND 11 MONTHS WOULD BE IDEAL. DOGS ALLOWED IF THEY MEET THE WEIGHT LIMIT AND WITH AN ADDITIONAL $50 PER MONTH RENT PLUS $300 DEPOSIT**. APPLICATION FEE ($65 PER PERSON) INCLUDES CREDIT REVIEW, CRIMINAL HISTORY CHECK, PAST RENTAL HISTORY, IDENTITY CONFIRMATION & EMPLOYMENT VERIFICATION. WE REQUIRE A PHOTO ID OF ALL PROSPECTIVE OCCUPANTS OVER THE AGE OF 18 AT THE TIME OF THE APPLICATION. APPLICATION FORM AND INSTRUCTIONS CAN BE FOUND UNDER THE ADDITIONAL INFORMATION TAB.**

Baird & Warner Robert Olson Email
Property Details
Amenities
Feature Descriptions
Room Information
Schools
Disclaimer: The accuracy of all information regardless of source, including but not limited to square footage and lot size, is deemed reliable but not guaranteed nor warranted and should be personally verified through personal inspection by and/or with the appropriate professionals.
Location
See details and scored characteristics about this location.


Select a format below, new window will open and will prompt you to print.


AWARD WINNING SERVICES


GLOBAL REACH & HOME INSURANCE



Market Report
Sign up today to stay updated on what’s happening in your local real estate market.
