
327 E John Street Forrest, IL 61741
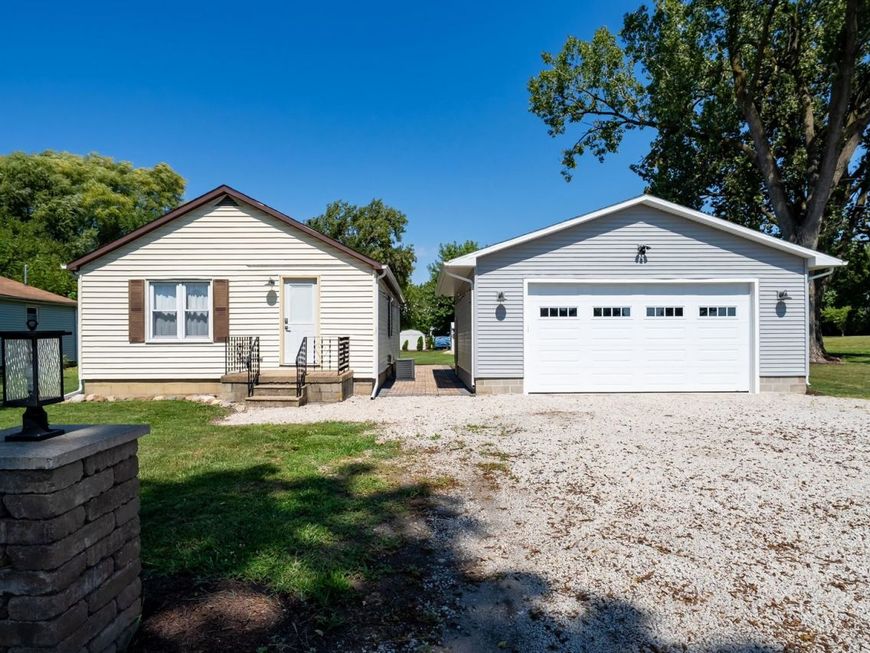
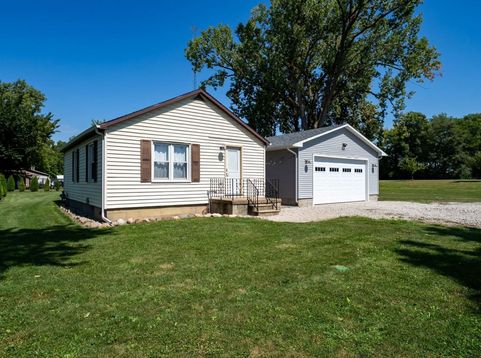
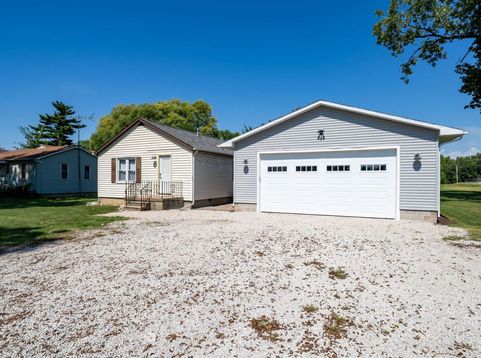
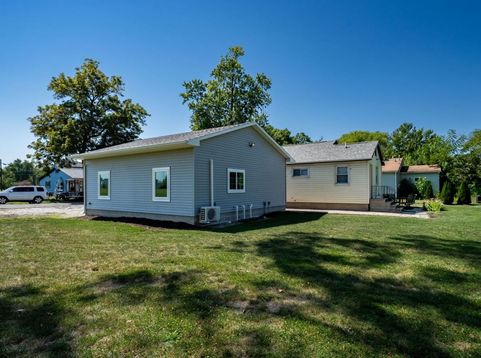
Step into an outdoor lover and car enthusiast's paradise! The highlight of this pristine property is a over-sized 26' x 26' detached dream garage. Built in 2023 with top-tier craftsmanship-including 2x6 framing, Zip wall sheeting, closed-cell spray foam insulation, and a dedicated mini-split HVAC system-it offers true year-round comfort. Outfitted with an 18'6 x 9' premium Gutwein door, ambient can lighting, ceiling fan, deep utility sink, and hot water heater, this space excels as a high-end workshop or the ultimate entertainment hub. Equally impressive is the serene, fully equipped backyard sanctuary. The expansive, newly re-seeded yard is framed for total privacy by 30 vibrant Emerald Green Arborvitaes with a built-in irrigation system. Unwind under remote-controlled string lights in the hammock, gather around the fire pit, or host guests under the smart-switch string lights spanning the house and garage. Paver walkways, a driveway anchored by a welcoming light tower, and a brand-new 8' x 10' garden shed on a concrete pad complete this exceptional outdoor space. Behind the scenes, absolute pride of ownership shines throughout the interior. This move-in ready 1-bedroom, 1-bathroom home features a brand-new roof and gutters, new keyless entry doors, Ring security, fresh interior paint, under-cabinet lighting, plush new bedroom carpet, and an updated bathroom with a new vanity and fixtures. Mechanical upgrades include a new water softener, reverse osmosis water system, new crawl space plumbing, smart thermostat, and updated light fixtures throughout. An extraordinary opportunity for first-time buyers, downsizers, or hobbyists seeking a low-maintenance home paired with a world-class garage and private oasis. Schedule your private showing today!

Baird & Warner Robert Olson Email
Property Details
Feature Descriptions
Room Information
Schools
Disclaimer: The accuracy of all information regardless of source, including but not limited to square footage and lot size, is deemed reliable but not guaranteed nor warranted and should be personally verified through personal inspection by and/or with the appropriate professionals.
Location
See details and scored characteristics about this location.



Listing Office: Palen Real Estate
Listing Office Phone: 815-674-7502

Member Participants (and their affiliated licensees, if applicable) shall indicate on their websites that IDX information is provided exclusively for consumers’ personal non-commercial use, that it may not be used for any purpose other than to identify prospective properties consumers may be interested in purchasing, that the data is deemed reliable but is not guaranteed by MLS GRID, and that the use of the MLS GRID Data may be subject to an end user license agreement prescribed by the Member Participant’s applicable MLS if any and as amended from time to time. MLS GRID may, at its discretion, require use of other disclaimers as necessary to protect Member Participant, and/or their MLS from liability.
Based on information submitted to the MLS GRID. All data is obtained from various sources and may not have been verified by broker or MLS GRID. Supplied Open House Information is subject to change without notice. All information should be independently reviewed and verified for accuracy. Properties may or may not be listed by the office/agent presenting the information.
Select a format below, new window will open and will prompt you to print.


AWARD WINNING SERVICES


GLOBAL REACH & HOME INSURANCE



Market Report
Sign up today to stay updated on what’s happening in your local real estate market.
