
3239 Wesley Avenue Berwyn, IL 60402
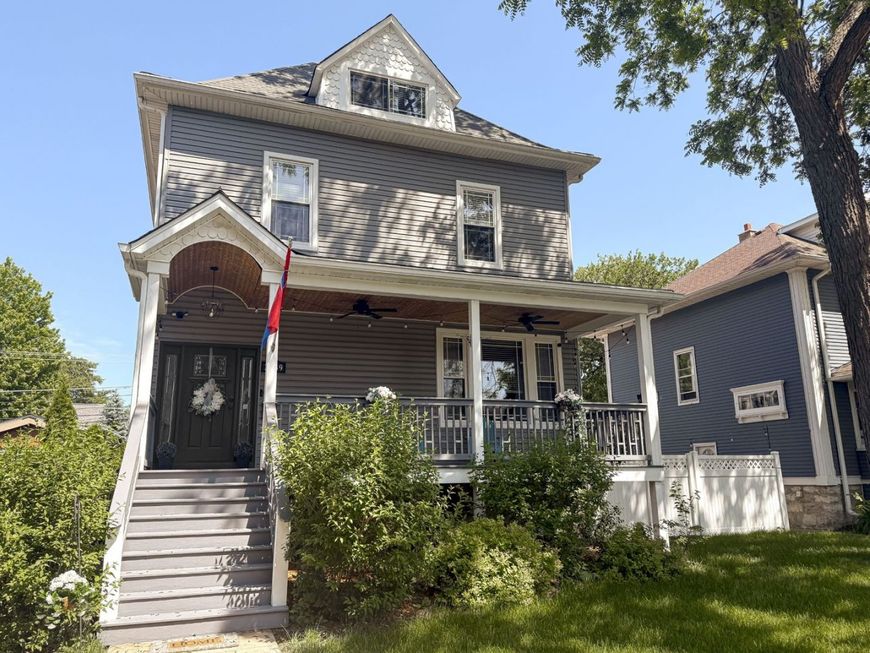
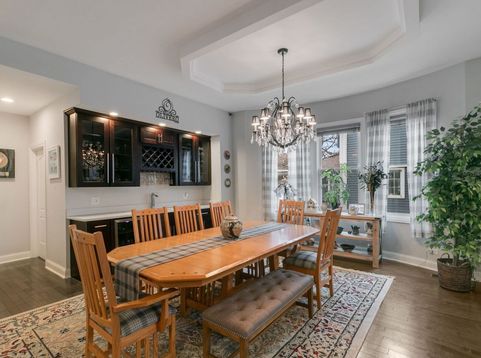
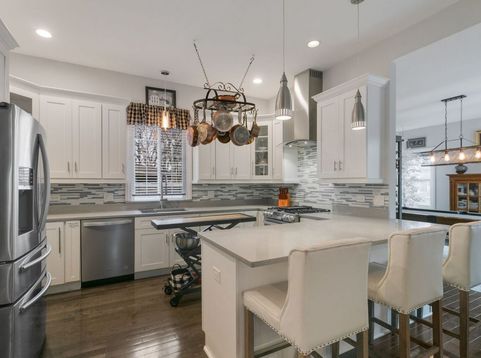
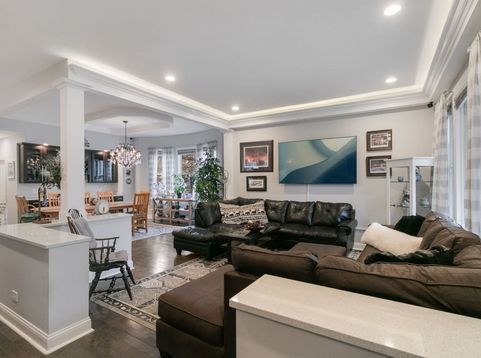
Step into a masterclass of architectural evolution in Berwyn's coveted Depot District. Originally built in 1898 and meticulously reimagined in 2019, this residence offers roughly 4,200 square feet of finished living space where Victorian soul meets high-end, contemporary design. From the moment you enter the elegant foyer, the 10-foot ceilings and rich hardwood floors set a tone of sophisticated warmth. The main level is a dream for those who love to host. A gourmet chef's kitchen flows effortlessly into a formal dining room, complete with a custom wet bar and wine refrigerator for seamless evening transitions. The heart of the home is the bright recreation room, where massive Anderson dual-opening doors blur the lines between the interior and the lush grounds outside. Retreat to one of five spacious bedrooms spread across the upper levels, including two private primary suites. These sanctuary-like spaces feature spa-inspired bathrooms with whirlpool tubs and multi-function shower systems, offering a daily resort experience. Modern essentials aren't overlooked either, with dual-zone Trane HVAC, instant tankless hot water, and a dedicated second-floor laundry room. The outdoor living space is a true showstopper, designed for year-round indulgence. The centerpiece is a custom-built cottage housing a seven-person, 66-jet whirlpool spa with a waterfall, color-changing lighting, and a Bluetooth sound system. Whether you're relaxing in the spa, gathering around the walled firepit, or grilling under the pergola, the meticulously landscaped patios and decks provide a private escape from the everyday. Located just two blocks from the Metra/BNSF line, the commute to Chicago is remarkably effortless, offering the perfect balance of suburban tranquility and urban accessibility. With a two-car garage plus a custom aluminum carport, every detail has been considered. This isn't just a house; it's a lifestyle destination for those who refuse to compromise on character.

Baird & Warner Robert Olson Email
Property Details
Amenities
Feature Descriptions
Room Information
Schools
Disclaimer: The accuracy of all information regardless of source, including but not limited to square footage and lot size, is deemed reliable but not guaranteed nor warranted and should be personally verified through personal inspection by and/or with the appropriate professionals.
Location
See details and scored characteristics about this location.



Listing Office: Coldwell Banker Realty
Listing Office Phone: 708-352-4840

Member Participants (and their affiliated licensees, if applicable) shall indicate on their websites that IDX information is provided exclusively for consumers’ personal non-commercial use, that it may not be used for any purpose other than to identify prospective properties consumers may be interested in purchasing, that the data is deemed reliable but is not guaranteed by MLS GRID, and that the use of the MLS GRID Data may be subject to an end user license agreement prescribed by the Member Participant’s applicable MLS if any and as amended from time to time. MLS GRID may, at its discretion, require use of other disclaimers as necessary to protect Member Participant, and/or their MLS from liability.
Based on information submitted to the MLS GRID. All data is obtained from various sources and may not have been verified by broker or MLS GRID. Supplied Open House Information is subject to change without notice. All information should be independently reviewed and verified for accuracy. Properties may or may not be listed by the office/agent presenting the information.
Select a format below, new window will open and will prompt you to print.


AWARD WINNING SERVICES


GLOBAL REACH & HOME INSURANCE



Market Report
Sign up today to stay updated on what’s happening in your local real estate market.
