
3220 W Lorient Drive Mchenry, IL 60050
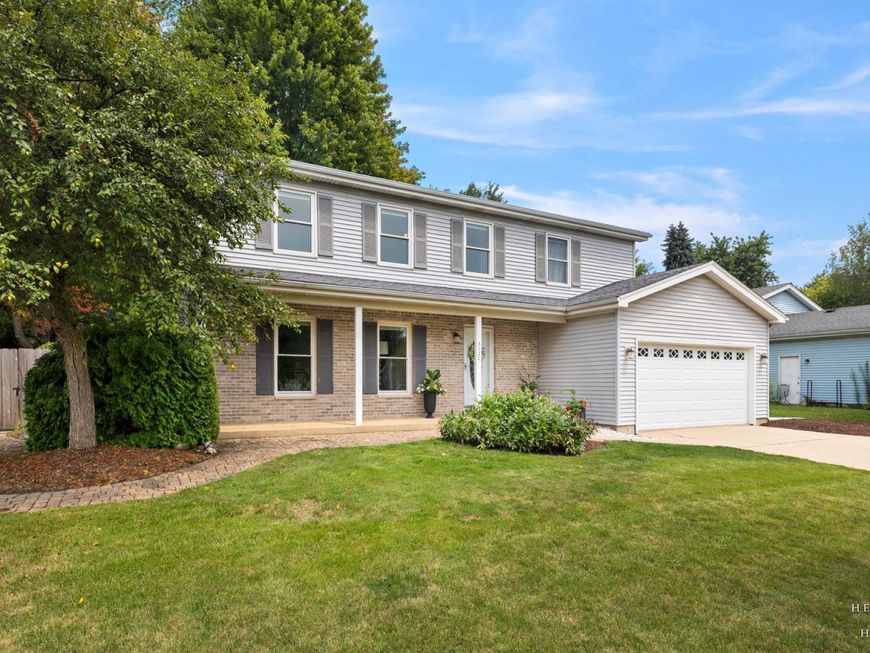
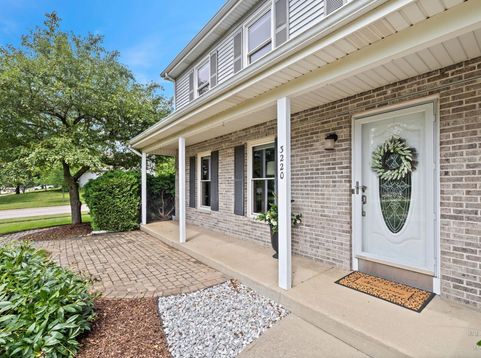
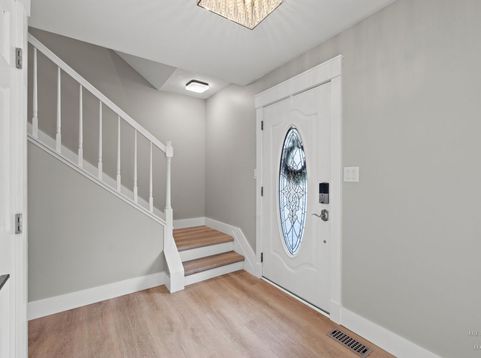
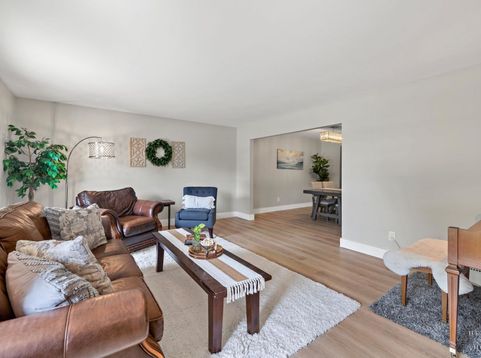
***MULTIPLE OFFERS: HIGHEST & BEST SATURDAY @ 2*** TRUE 4 bedroom move-in ready home! Some houses get maintained, this one got LOVED. When you own a home with the intention of forever, you get nine years of quiet, deliberate upgrades. The kind most buyers never think about (and some they do!). Start with what you can't see: a new water heater, a new sump pump, whole-house and reverse osmosis water filtration, new washing machine hoses, and new outlets throughout. This is the boring stuff that saves you $$ in your first years of ownership. Here, it's already done! Now the stuff you'll actually enjoy. Fresh LVP flooring and wood trim (2024), a remodeled master bath with new vanity, flooring, and lighting (2024), a new cedar fence with metal posts wrapping the corner lot (2024). Can lighting upstairs in the hall and stairway went in this year. Walls, ceilings, and the fireplace have all been repainted. New door hardware throughout. Whether it's the fixtures, hardware, and paint or the flooring, fireplace, and fence, this home is ready for any buyer! Layout-wise: four bedrooms up, private master suite, and a main level that flows from formal dining into a gourmet kitchen into a family room with a remodeled fireplace. The finished basement adds a media room and a home office with French doors, easy conversion to a fifth bedroom if you need one. Corner lot, professionally landscaped, brick paver patio out back! Brittany Heights is quiet, close to schools, parks, trails, the river, and the Metra. Something for everyone! SCHOOLS: Edgebrook grades K thru 3, Duker grades 4&5, MMS grades 6-8

Baird & Warner Robert Olson Email
Property Details
Amenities
Feature Descriptions
Room Information
Schools
Disclaimer: The accuracy of all information regardless of source, including but not limited to square footage and lot size, is deemed reliable but not guaranteed nor warranted and should be personally verified through personal inspection by and/or with the appropriate professionals.
Location
See details and scored characteristics about this location.



Listing Office: Keller Williams Success Realty
Listing Office Phone: 815-444-6790

Member Participants (and their affiliated licensees, if applicable) shall indicate on their websites that IDX information is provided exclusively for consumers’ personal non-commercial use, that it may not be used for any purpose other than to identify prospective properties consumers may be interested in purchasing, that the data is deemed reliable but is not guaranteed by MLS GRID, and that the use of the MLS GRID Data may be subject to an end user license agreement prescribed by the Member Participant’s applicable MLS if any and as amended from time to time. MLS GRID may, at its discretion, require use of other disclaimers as necessary to protect Member Participant, and/or their MLS from liability.
Based on information submitted to the MLS GRID. All data is obtained from various sources and may not have been verified by broker or MLS GRID. Supplied Open House Information is subject to change without notice. All information should be independently reviewed and verified for accuracy. Properties may or may not be listed by the office/agent presenting the information.
Select a format below, new window will open and will prompt you to print.


AWARD WINNING SERVICES


GLOBAL REACH & HOME INSURANCE



Market Report
Sign up today to stay updated on what’s happening in your local real estate market.
