
SIGN UP CUSTOMER LOGIN
Main Photo

20 Photos

Main Photo
Main Photo

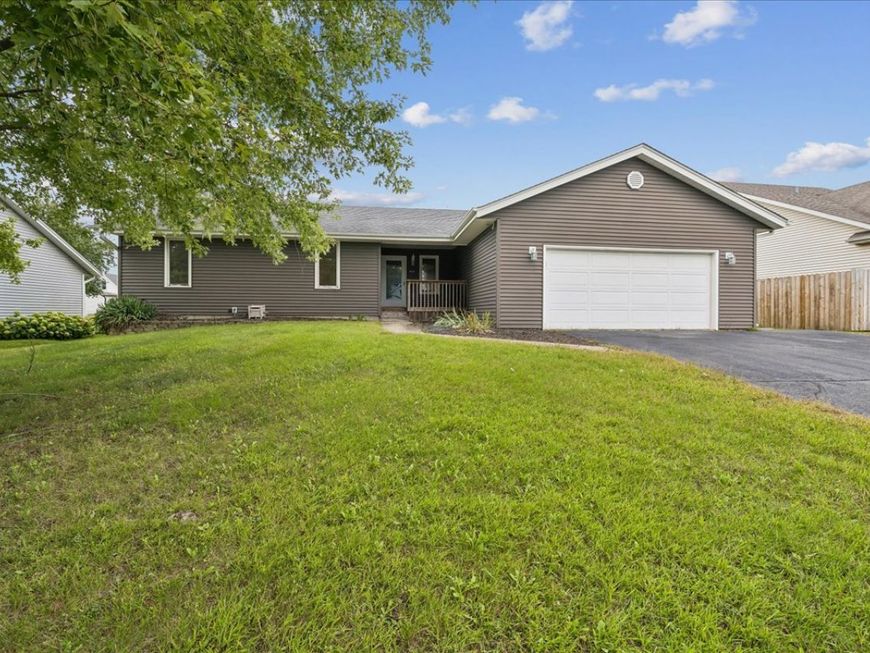
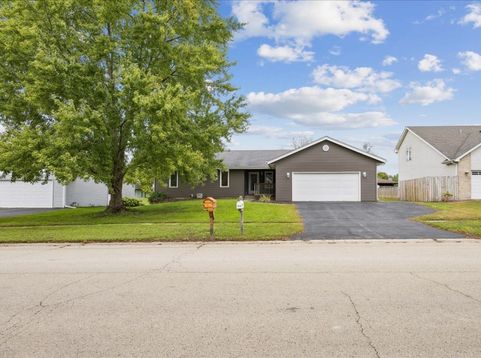
319 1st Light Drive Stillman Valley, IL 61084

$175,000
Contingent / MLS# 12758740 / Residential - Single Family / Stillman Valley
3 Beds
2 Baths
1368 SqFt

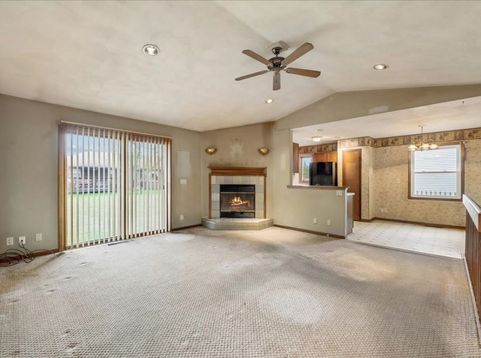
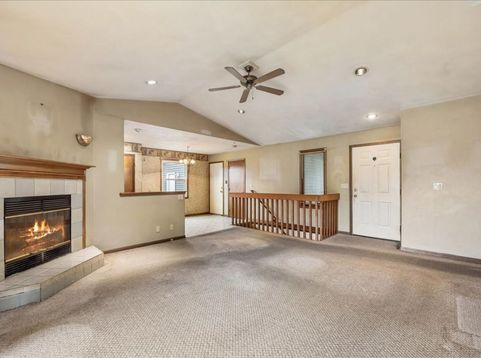
This is how you spell OPPORTUNITY. The house is in good condition, but needs renovation: Have you been looking for an affordable chance for you to build equity? This Estate is being offered AS-IS, and is priced to sell quickly. The full basement is ideal for finishing into additional living space. Historic Stillman Valley offers small town peace and quiet, nearby Parks, Forest Preserves, and State Parks, yet is still within a 15-minute drive from Byron, Interstate-39, and Rockford International Airport.

Read More » Read Less »

Baird & Warner Robert Olson Email

Mortgage Calculator

%
years/fixed
yearly
yearly (est.)
(Payments are an estimate and may vary by lender)

Estimated Payment

$ 881.92 per month $450.30 Principal & Interest $380.58 Property Tax $51.04 Homeowner's Insurance
Get your competitive financing options.

Property Details

Property Type: Residential - Single Family
Basement: Yes
Basement: Unfinished, Concrete, Full
Cooling: Central Air
Fireplaces: 1
Garage: 2
Heating: Natural Gas
Home Style: Ranch
Lot Size: 0.23 Acres
Roof Type: Asphalt
Taxes: $4,567
Year Built: 1991

Amenities

1st Floor Bedroom
1st Floor Full Bath
High Ceilings
Dining Combo

Feature Descriptions

Additional rooms: No additional rooms
Appliances: Range, Microwave, Dishwasher, Refrigerator, Washer, Dryer, Water Softener Owned
Association Includes: None
Bath Features: Double Sink
Dining Room: Kitchen/Dining Combo
Exterior: Vinyl Siding
Fireplace: Wood Burning
Fireplace Location(s): Living Room
Laundry: Gas Dryer Hookup, Electric Dryer Hookup, Sink
Lot Dimensions: 80x124x80x121
Other Equipment: Water-Softener Owned, Ceiling Fan(s), Sump Pump, Water Heater-Gas
Parcel#: 10013760320000
Parking: Asphalt, Garage Door Opener, Yes, Garage Owned, Attached, Garage
Sewer: Public Sewer
Total Rooms: 6
Township: Marion
Water: Public

Room Information

Bedroom 2: 12X12
Bedroom 3: 12X10
Dining Room: COMBO
Kitchen: 9X19
Laundry: 15X15
Living Room: 16X19
Primary Bedroom: 13X14

Schools

High School: Stillman Valley High School
Middle School: Meridian Jr. High School
Elementary School: Highland Elementary School
School District: District 223

Disclaimer: The accuracy of all information regardless of source, including but not limited to square footage and lot size, is deemed reliable but not guaranteed nor warranted and should be personally verified through personal inspection by and/or with the appropriate professionals.

Location

See details and scored characteristics about this location.

Login to my Baird & Warner account







