
3174 Sweetgrass Circle Aurora, IL 60503
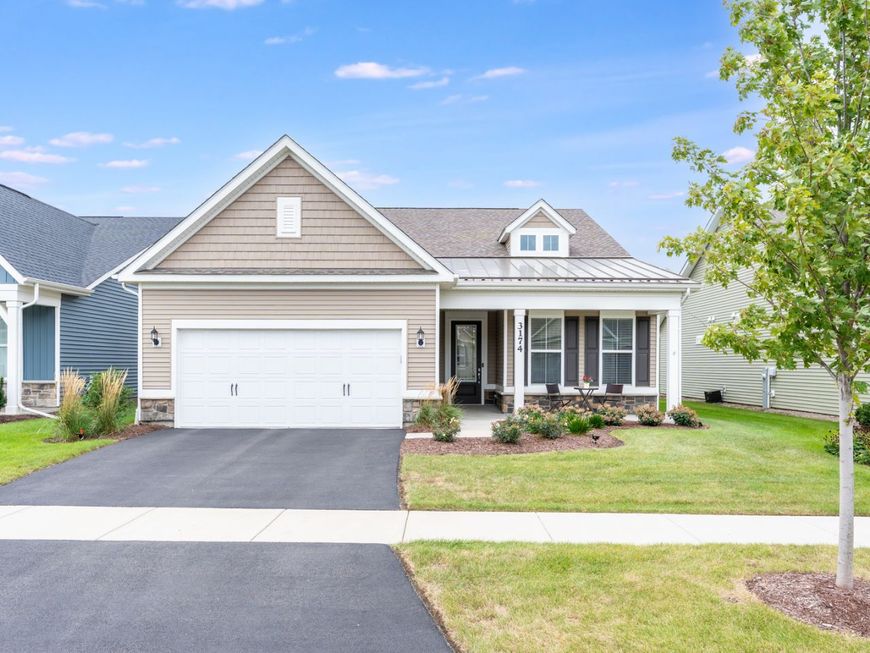
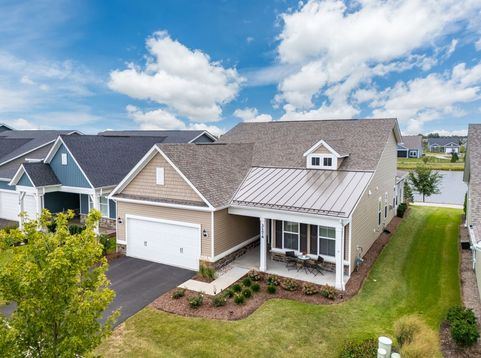
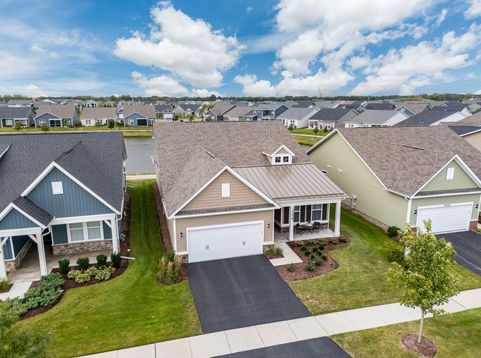
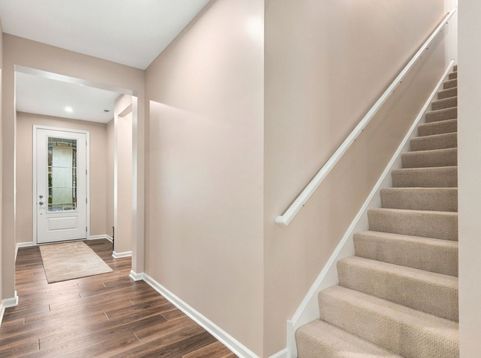
RESALE Mystique with optional second floor priced below replacement cost! One of the largest floor plans, and this one has nearly too many upgrades to mention. Over 2,700 square feet and simply perfect for entertaining, adult children, grandchildren, or out of town guests. Huge second floor family room, bedroom with walk in closet, utility and storage room, and full bathroom. Oversized garage with 10 x 15 storage area (or stall to fit a 3rd car) and extra 4 feet of depth. Upgraded Craftsman exterior elevation with full porch, plus extended (appx 322 square foot) covered patio with electric retractable screens for bug and wind free enjoyment. Flex room/den with glass french doors, and family room with optional gas fireplace. Quartz countertops in baths and kitchen, plus ceramic backsplash and designer pendant lights. Gourmet kitchen package with built in and all stainless appliances and walk in pantry. Beautiful primary bedroom suite with zero entry super-sized shower featuring rain shower head, niche, and seat. Upgraded and insulated front and garage doors. Comfort height commodes and comfort height cabinetry with 42 uppers in kitchen. Extensive LED spot/can lights throughout. Rough in for sprinkler system. Premium pond lot backing to path, and just two blocks to the clubhouse and amenity center. You will absolutely not be able to buy anything new like this at this low price. Hurry over before it's gone! (Please note that although located within the Oswego school district 308 boundaries, no residents are eligible for school district services.)

Baird & Warner Robert Olson Email
Property Details
Amenities
Feature Descriptions
Room Information
Schools
Disclaimer: The accuracy of all information regardless of source, including but not limited to square footage and lot size, is deemed reliable but not guaranteed nor warranted and should be personally verified through personal inspection by and/or with the appropriate professionals.
Location
See details and scored characteristics about this location.



Listing Office: RE/MAX Professionals Select
Listing Office Phone: 630-904-6400

Member Participants (and their affiliated licensees, if applicable) shall indicate on their websites that IDX information is provided exclusively for consumers’ personal non-commercial use, that it may not be used for any purpose other than to identify prospective properties consumers may be interested in purchasing, that the data is deemed reliable but is not guaranteed by MLS GRID, and that the use of the MLS GRID Data may be subject to an end user license agreement prescribed by the Member Participant’s applicable MLS if any and as amended from time to time. MLS GRID may, at its discretion, require use of other disclaimers as necessary to protect Member Participant, and/or their MLS from liability.
Based on information submitted to the MLS GRID. All data is obtained from various sources and may not have been verified by broker or MLS GRID. Supplied Open House Information is subject to change without notice. All information should be independently reviewed and verified for accuracy. Properties may or may not be listed by the office/agent presenting the information.
Select a format below, new window will open and will prompt you to print.


AWARD WINNING SERVICES


GLOBAL REACH & HOME INSURANCE



Market Report
Sign up today to stay updated on what’s happening in your local real estate market.
