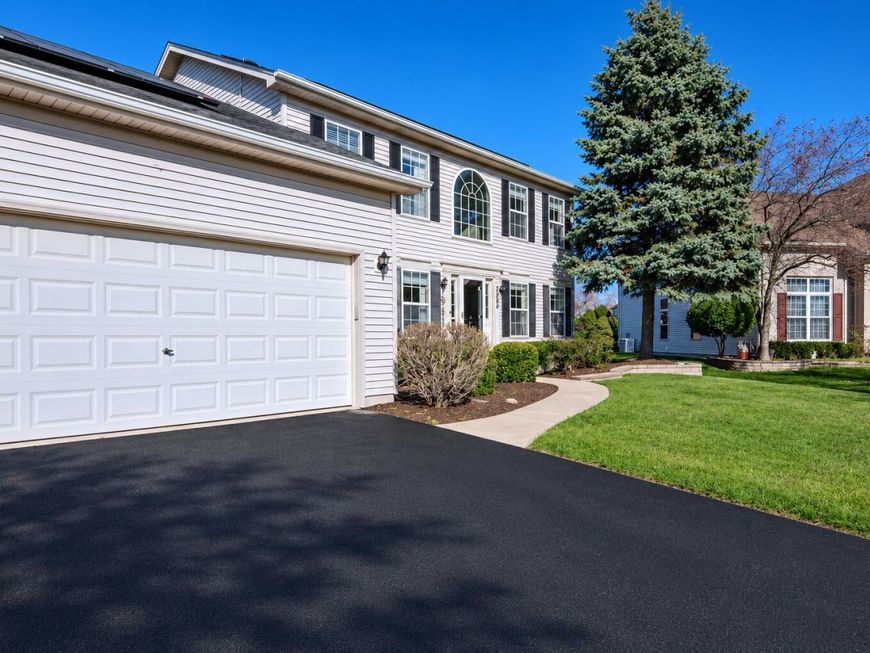
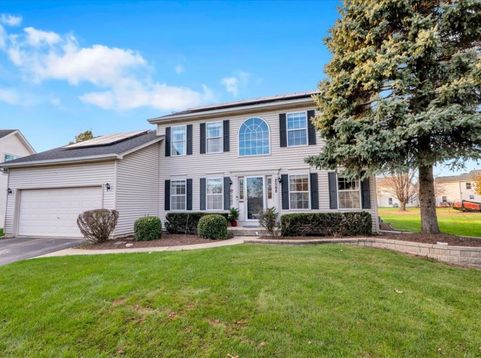
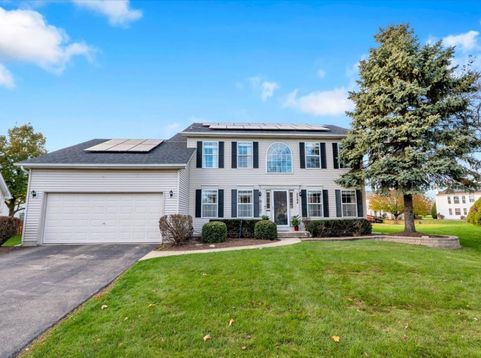
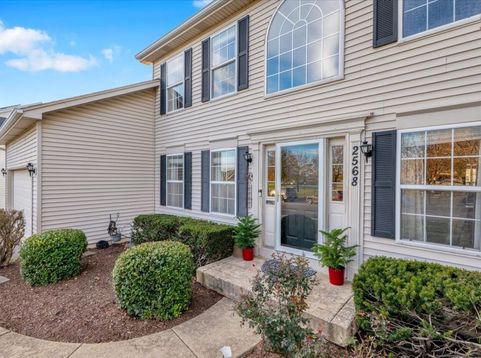
2568 Crestview Drive Aurora, IL 60502
Beautiful 5-Bedroom Home in Oakhurst North | Finished Basement | Resort-Style Community Amenities! Welcome to this beautifully maintained, move-in-ready 5-bedroom, 2.5-bath home in the desirable Oakhurst North community of Aurora! This exceptional property offers a wonderful combination of modern upgrades, spacious living areas, outdoor enjoyment, and outstanding neighborhood amenities. Major Home Upgrades: Enjoy a newer roof, new air conditioning and heating system, and new water heater. The kitchen and bathrooms feature beautiful, high-quality granite countertops, while LED lighting throughout the first floor creates a bright and welcoming atmosphere. Spacious and Flexible Living: The home features five bedrooms, including a convenient first-floor bedroom that can also serve as a guest room or home office. The beautifully finished basement includes a wet bar, offering additional space for entertaining, recreation, and relaxation. Beautiful Backyard: Enjoy a large, spacious backyard with plenty of room for outdoor gatherings, gardening, and relaxation. Fantastic Community Amenities: Experience the benefits of living in Oakhurst North, featuring a community clubhouse, swimming pool, tennis and pickleball courts, volleyball court, and basketball court. These amenities offer wonderful recreational opportunities close to home. Excellent Location: Conveniently located near Nancy Young Elementary School, with easy access to the Metra train station, I-88, shopping, restaurants, parks, and everyday conveniences. Solar-Equipped Home. Additional Information: Washer is not included in the sale. Don't miss this opportunity to own a beautifully upgraded home with a finished entertainment basement,

Baird & Warner Robert Olson Email
Property Details
Amenities
Feature Descriptions
Room Information
Schools
Disclaimer: The accuracy of all information regardless of source, including but not limited to square footage and lot size, is deemed reliable but not guaranteed nor warranted and should be personally verified through personal inspection by and/or with the appropriate professionals.
Location
See details and scored characteristics about this location.


Listing Office: Circle One Realty
Listing Office Phone: 630-528-2300

Member Participants (and their affiliated licensees, if applicable) shall indicate on their websites that IDX information is provided exclusively for consumers’ personal non-commercial use, that it may not be used for any purpose other than to identify prospective properties consumers may be interested in purchasing, that the data is deemed reliable but is not guaranteed by MLS GRID, and that the use of the MLS GRID Data may be subject to an end user license agreement prescribed by the Member Participant’s applicable MLS if any and as amended from time to time. MLS GRID may, at its discretion, require use of other disclaimers as necessary to protect Member Participant, and/or their MLS from liability.
Based on information submitted to the MLS GRID. All data is obtained from various sources and may not have been verified by broker or MLS GRID. Supplied Open House Information is subject to change without notice. All information should be independently reviewed and verified for accuracy. Properties may or may not be listed by the office/agent presenting the information.
Select a format below, new window will open and will prompt you to print.


AWARD WINNING SERVICES


GLOBAL REACH & HOME INSURANCE



Market Report
Sign up today to stay updated on what’s happening in your local real estate market.