
2417 Salceda Drive Northbrook, IL 60062
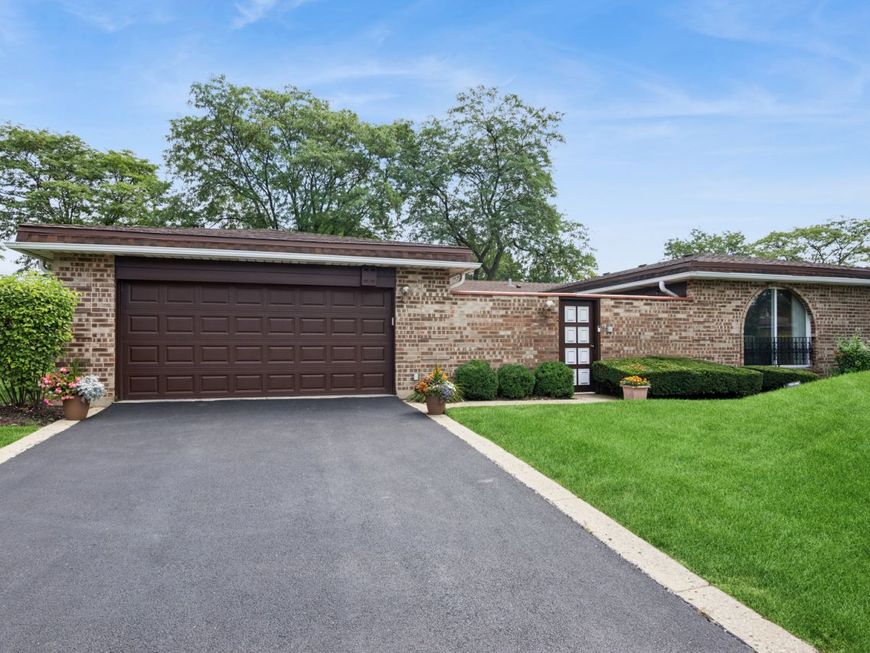
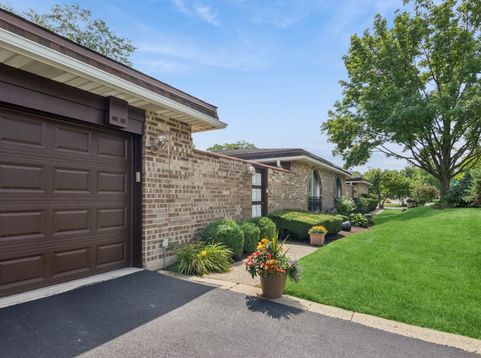
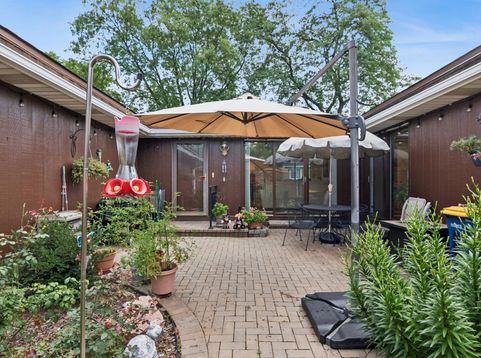
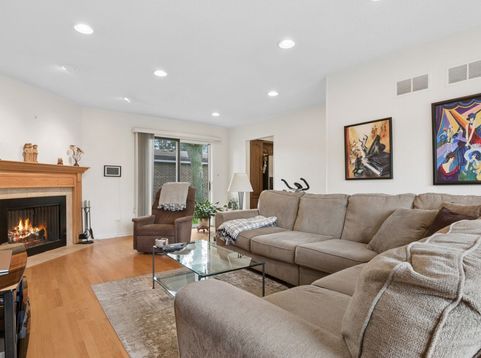
Discover this hidden gem in the sought-after Villas Salceda! This charming 2-bedroom, 2-bath Ranch Villa has a private courtyard entrance, and a spacious 2.5-car attached garage, with a basement. Step into the welcoming foyer and experience an expansive living area spanning 2,200 sq ft. Unwind in the inviting Family Room, complete with a cozy remote-controlled gas fireplace. The updated eat-in kitchen showcases beautiful granite countertops and backsplash, stainless steel appliances, pantry and a convenient 1st floor Laundry. Enjoy the elegance of gleaming hardwood floors throughout, enhanced by recessed lighting, skylights and sliding doors. The Living/Dining Area is an entertainer's dream, and seamlessly opens through slider's into the lovely courtyard. The primary suite boasts a generously sized customized walk-in closet, along with a separate bath and sink area-perfect for your morning routine! The second bedroom is roomy and conveniently situated across from the fully remodeled second bathroom, which includes a walk-in shower with seamless glass doors. The Association covers this maintenance-free living community with all exterior upkeep, including roof, garage door painting, lawn care, and snow removal. Ideally located within the highly rated District 30/225, you'll appreciate the convenience of nearby transportation options including I-294 and the train, as well as excellent shopping and dining opportunities close to The Glen and downtown Northbrook. This Ranch Villa is more than just a home- it is a lifestyle choice that combines comfort, convenience, and modern living! Home is offered as-is.

Baird & Warner Robert Olson Email
Upcoming Open Houses
Property Details
Amenities
Feature Descriptions
Room Information
Schools
Disclaimer: The accuracy of all information regardless of source, including but not limited to square footage and lot size, is deemed reliable but not guaranteed nor warranted and should be personally verified through personal inspection by and/or with the appropriate professionals.
Location
See details and scored characteristics about this location.


Select a format below, new window will open and will prompt you to print.


AWARD WINNING SERVICES


GLOBAL REACH & HOME INSURANCE



Market Report
Sign up today to stay updated on what’s happening in your local real estate market.

Login to my Baird & Warner account
THANK YOU FOR
YOUR INTEREST!
Add to Calendar
Registration Successful
You are now registered to view virtual open houses for the listings.