
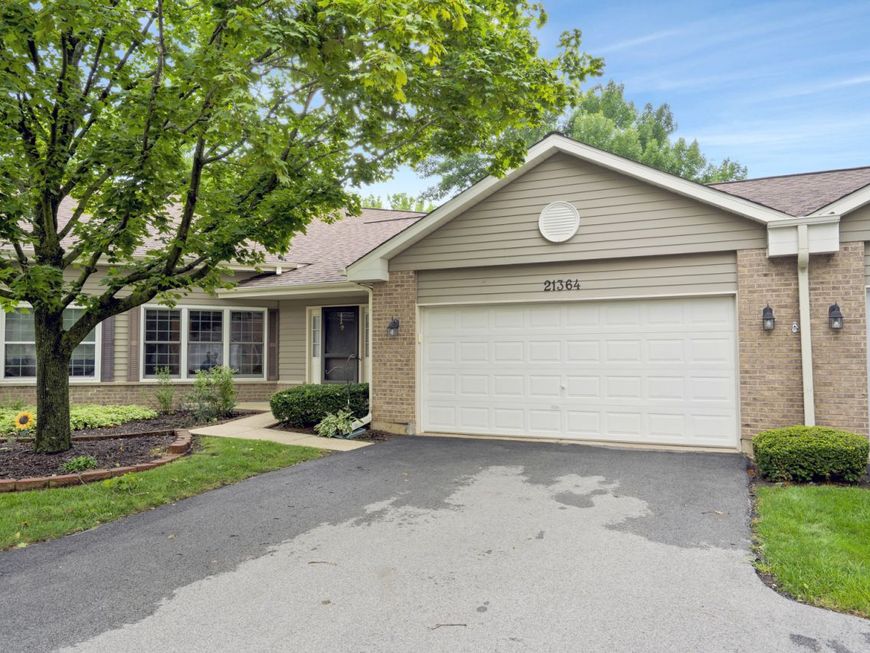
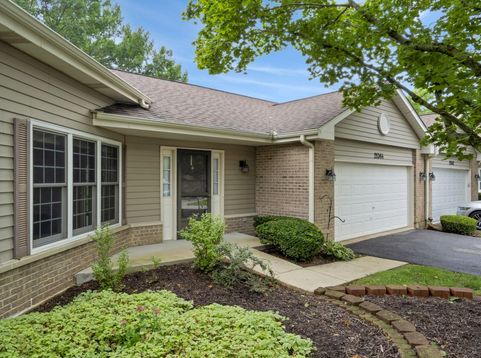
21364 Silktree Circle, Unit 21364 Plainfield, IL 60544
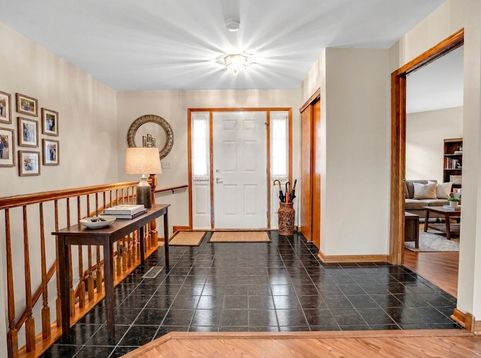
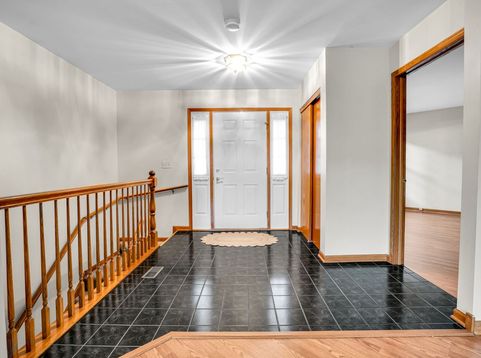
Welcome to this rarely available ranch home with a finished basement in Carillon, a 55+ community. From the moment you walk in, you will appreciate the natural light that floods this home. The kitchen features oak cabinets, tile backsplash, ceramic tile flooring, newer microwave and sliders to the screened in three seasons room. This room extends the living space of this home with a wall full of windows, ceramic tile flooring and beautiful views. A separate dining room is perfect for entertaining guests or a quiet dinner at home. The living room feels cozy yet is spacious. It is the ideal space to unwind at the end of the day or step out the sliding glass doors to your patio. Your master suite features oversized windows, a walk in closet and private full bath with a walk-in shower. The second bedroom is perfect for guests or a home office, plus has access to another full bath. For your convenience the laundry room is located on the main level. But that's not all.....Very few of these homes come with the benefit of a finished basement. The basement has a bar area, a great space for a family room or rec area plus an additional room which would make a great craft area. Storage is not an issue here as the crawl space has an abundance of storage available. This home is neutrally painted with oak trim throughout. For your piece of mind the HVAC was new in 2019-with a warranty until 2029. The HWH was new in 2023. There is a battery back up on the sump pump. The refrigerator and the freezer in the basement will also stay with the home. With built in cabinets and bench in the garage, this helps you to stay organized with all your tools and offers additional storage. Carillon is a gated community with 24 hour security, daily activities, fitness room, indoor pool and outdoor pools, and so much more. There are so many ways to get involved and meet the neighbors in your community. While this home is in good condition, it is an Estate Sale so will be conveyed in AS IS condition. Call today for you private tour and join others who love to call this place home.

Baird & Warner Robert Olson Email
Property Details
Amenities
Feature Descriptions
Room Information
Schools
Disclaimer: The accuracy of all information regardless of source, including but not limited to square footage and lot size, is deemed reliable but not guaranteed nor warranted and should be personally verified through personal inspection by and/or with the appropriate professionals.
Location
See details and scored characteristics about this location.



Listing Office: Option Premier LLC
Listing Office Phone: 312-500-5808

Member Participants (and their affiliated licensees, if applicable) shall indicate on their websites that IDX information is provided exclusively for consumers’ personal non-commercial use, that it may not be used for any purpose other than to identify prospective properties consumers may be interested in purchasing, that the data is deemed reliable but is not guaranteed by MLS GRID, and that the use of the MLS GRID Data may be subject to an end user license agreement prescribed by the Member Participant’s applicable MLS if any and as amended from time to time. MLS GRID may, at its discretion, require use of other disclaimers as necessary to protect Member Participant, and/or their MLS from liability.
Based on information submitted to the MLS GRID. All data is obtained from various sources and may not have been verified by broker or MLS GRID. Supplied Open House Information is subject to change without notice. All information should be independently reviewed and verified for accuracy. Properties may or may not be listed by the office/agent presenting the information.
Select a format below, new window will open and will prompt you to print.


AWARD WINNING SERVICES


GLOBAL REACH & HOME INSURANCE



Market Report
Sign up today to stay updated on what’s happening in your local real estate market.
