
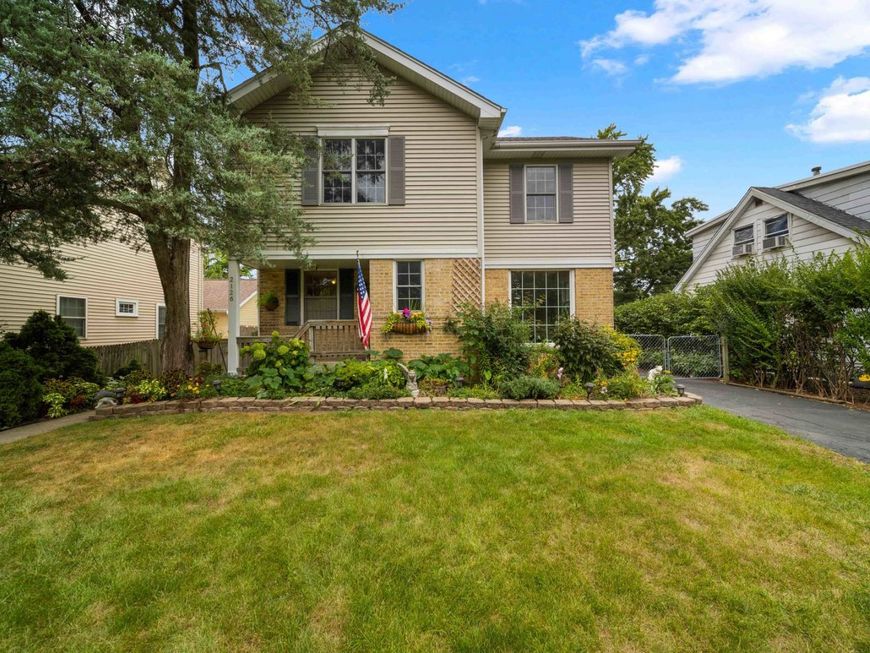
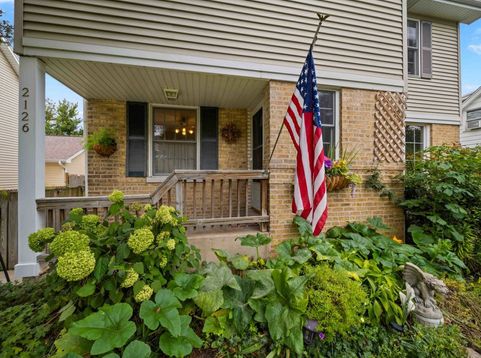
2126 Hickory Court Glenview, IL 60025
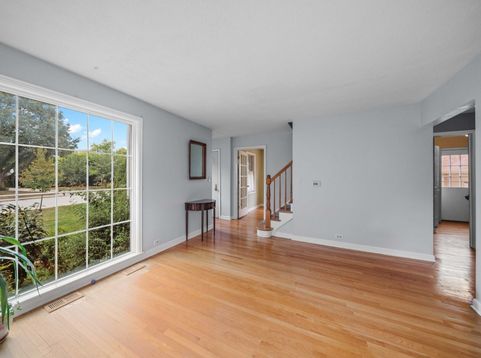
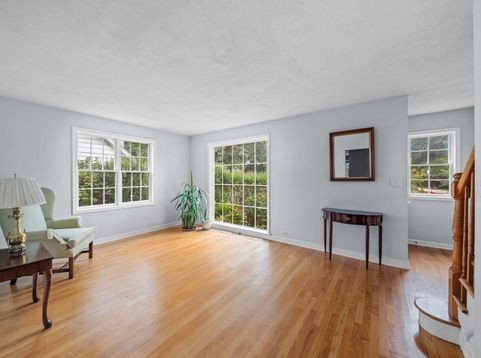
Welcome to Park Manor where space, function, and location come together in a home designed for the way people actually live. This expansive two-story residence delivers five bedrooms, generous living spaces, and a layout that effortlessly accommodates both everyday life and entertaining. The welcoming foyer opens to the living room and continues into a bright, beautifully appointed kitchen featuring hardwood flooring, granite-topped island, stainless-steel appliances, pantry storage, and plenty of workspace for everything. The adjacent dining room, framed by French doors leading to the backyard, makes indoor-outdoor entertaining a breeze. The family room adds another layer of living space with a distinctive brick accent wall, while a dedicated main-level office provides a quiet and polished setting for work and/or study. A powder room, well-appointed laundry room, and abundant storage round out the first floor. Upstairs, the primary bedroom suite offers a walk-in closet, with an en-suite bath featuring dual vanity, neutral finishes, and a shower with rainfall showerhead. Four additional bedrooms, all with walk-in closets, gives everyone room to spread out along with a shared hall bath. The finished basement recreation room provides even more flexible space for movie nights, play, fitness, or whatever the household demands next, with additional storage tucked away for the things that need to disappear when guests arrive. Recent mechanical improvements add meaningful peace of mind, including a new 1st floor heating and air-conditioning system installed in 2025, a new 2nd floor heating and air-conditioning system installed in 2026, and a 2024 water heater. The home's thoughtful addition, completed in 2000, further enhances its generous footprint. This is a home with the space to grow, gather, work, entertain, and live exceptionally well in one of Glenview's established residential neighborhoods. Located in an award-winning school district and close to several parks, this home is a stone's throw from schools, dining, two different Metra stations, and shopping, putting the best of Glenview remarkably close to home.

Baird & Warner Robert Olson Email
Property Details
Amenities
Feature Descriptions
Room Information
Schools
Disclaimer: The accuracy of all information regardless of source, including but not limited to square footage and lot size, is deemed reliable but not guaranteed nor warranted and should be personally verified through personal inspection by and/or with the appropriate professionals.
Location
See details and scored characteristics about this location.



Listing Office: @properties Christie's International Real Estate
Listing Office Phone: 847-832-0002

Member Participants (and their affiliated licensees, if applicable) shall indicate on their websites that IDX information is provided exclusively for consumers’ personal non-commercial use, that it may not be used for any purpose other than to identify prospective properties consumers may be interested in purchasing, that the data is deemed reliable but is not guaranteed by MLS GRID, and that the use of the MLS GRID Data may be subject to an end user license agreement prescribed by the Member Participant’s applicable MLS if any and as amended from time to time. MLS GRID may, at its discretion, require use of other disclaimers as necessary to protect Member Participant, and/or their MLS from liability.
Based on information submitted to the MLS GRID. All data is obtained from various sources and may not have been verified by broker or MLS GRID. Supplied Open House Information is subject to change without notice. All information should be independently reviewed and verified for accuracy. Properties may or may not be listed by the office/agent presenting the information.
Select a format below, new window will open and will prompt you to print.


AWARD WINNING SERVICES


GLOBAL REACH & HOME INSURANCE



Market Report
Sign up today to stay updated on what’s happening in your local real estate market.
