
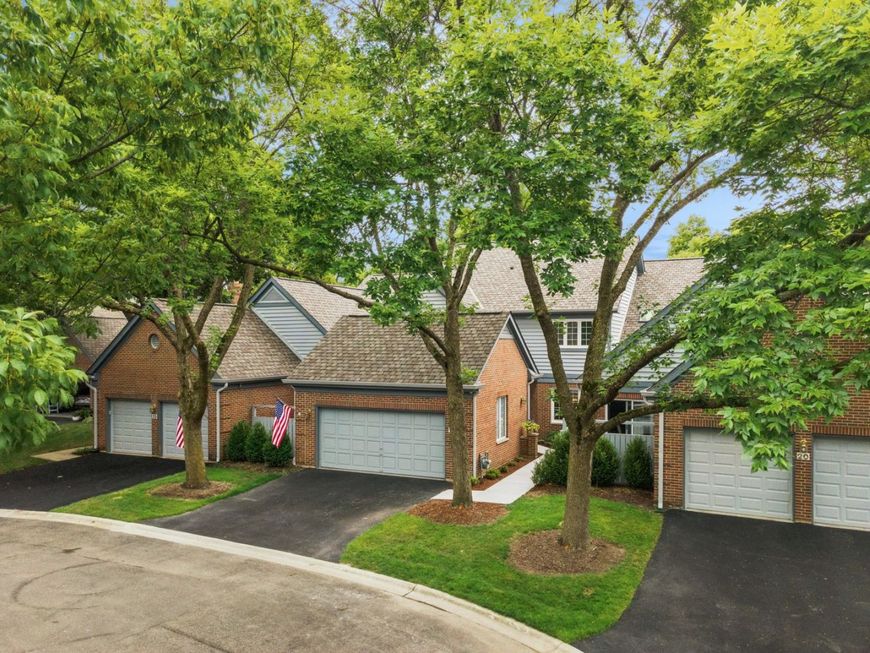
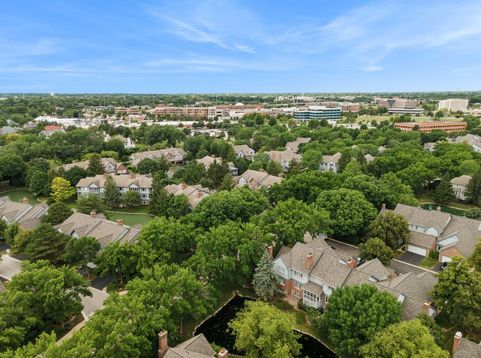
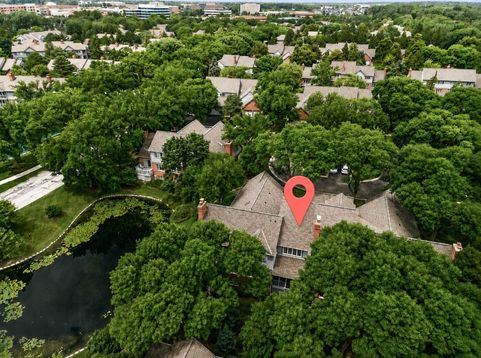
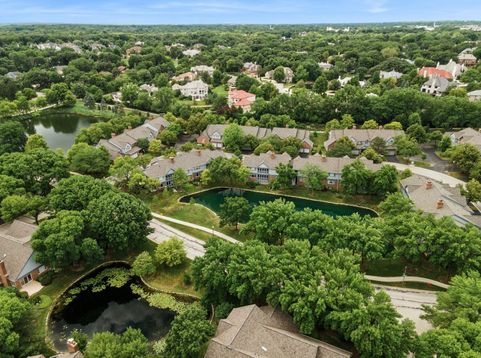
21 Stonehenge Court Burr Ridge, IL 60527
Welcome to this beautifully updated townhome offering three levels of spacious living in highly sought-after Chasemoor in Burr Ridge! A welcoming foyer open to soaring cathedral ceilings, hardwood flooring, and abundant natural light that create an airy and inviting atmosphere throughout the main level. The stunning family room serves as the heart of the home, featuring an updated gas fireplace and dramatic vaulted ceiling. Entertain effortlessly in the formal dining room highlighted by an updated designer chandelier. The fully updated kitchen is a chef's delight with white shaker cabinetry, quartz countertops, stainless steel appliances, ample workspace, and a bright breakfast area. The main level also provides versatility with an office/den and a powder room for guests. Upstairs, the spacious primary suite provides a relaxing retreat with hardwood floors, dual closets, and a beautifully remodeled bath featuring double vanities and an updated, enlarged shower. An additional bedroom with hardwood flooring and a full hall bath complete the upper level. The expansive, newly finished basement (2024) offers exceptional versatility with a large family room and bedroom alcove and full bath making it ideal for entertaining and visiting guests. Outside, enjoy peaceful mornings and evenings on either the screened in porch or outside the brick paved patio viewing the pond. Other major enhancements are new Marvin windows throughout the entire house (2025), new hot water heater (2025), epoxy garage floor (2025), new roof/gutters/downspouts (2025), HVAC (2020). Chasemoor is conveniently located within walking distance to Burr Ridge Center, Brookhaven Market and the PACE commuter Park 'n' Ride in addition to major highways and both airports. Don't miss this opportunity!

Baird & Warner Robert Olson Email
Property Details
Amenities
Feature Descriptions
Room Information
Schools
Disclaimer: The accuracy of all information regardless of source, including but not limited to square footage and lot size, is deemed reliable but not guaranteed nor warranted and should be personally verified through personal inspection by and/or with the appropriate professionals.
Location
See details and scored characteristics about this location.


Select a format below, new window will open and will prompt you to print.


AWARD WINNING SERVICES

GLOBAL REACH & HOME INSURANCE



WEBSITE AWARDS


Market Report
Sign up today to stay updated on what’s happening in your local real estate market.
