
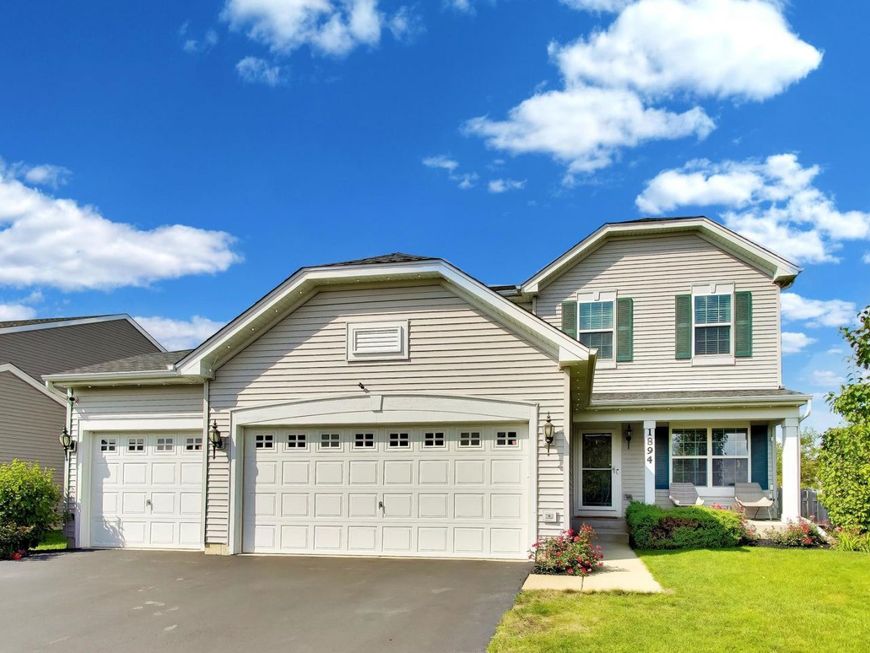
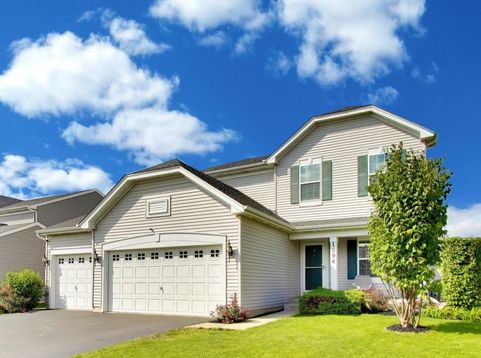
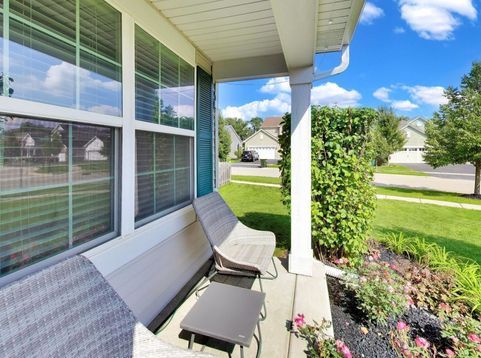
1894 Alta Drive Volo, IL 60020
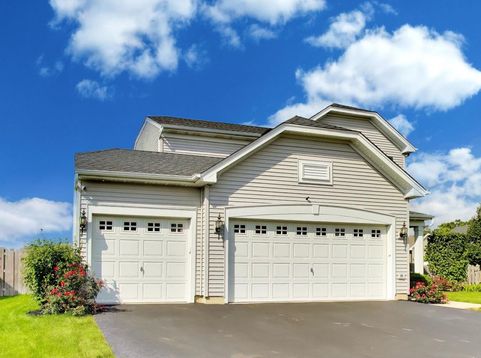
Tucked into the sought-after Remington Pointe North community, this beautifully appointed 3 bedroom, 3.1 bath home strikes the perfect balance between everyday comfort and effortless entertaining. Quartz countertops flow throughout, while the kitchen impresses with thoughtful pull-out cabinetry extending into the pantry, keeping everything within easy reach. Smart lighting spans both the main and second levels, adding a modern, effortless touch to daily living. The primary suite offers a true retreat, crowned by an elegant tray ceiling and its own private ensuite. Downstairs, the finished basement becomes an entertainer's dream, complete with a dry bar featuring a generous amount of cabinets and two beverage fridges, ideal for game days or hosting friends. Step outside to a generous paver patio where a built-in natural gas grill is framed beautifully into the space, and a charming gazebo shelters a natural gas fire pit, along with 32 built in landscape lights creating the perfect setting for cool evenings under the stars. You will never have to worry about watering your grass with the WIFI irrigation system set to its own water meter. The 3 car garage rounds out this exceptional home with durable free-flow style flooring and custom cabinetry along one wall, offering a dedicated home for tools and gear alike. Besides all that your new garage will always be the perfect temperature with the smart thermostat controlling the heater and A/C. Nearby, you'll find shopping, dining, and Metra access for an easy commute - putting convenience right at your doorstep. This is a home built for gathering, relaxing, and making memories - inside and out.

Baird & Warner Robert Olson Email
Property Details
Feature Descriptions
Room Information
Schools
Disclaimer: The accuracy of all information regardless of source, including but not limited to square footage and lot size, is deemed reliable but not guaranteed nor warranted and should be personally verified through personal inspection by and/or with the appropriate professionals.
Location
See details and scored characteristics about this location.



Listing Office: Compass
Listing Office Phone: 847-306-6145

Member Participants (and their affiliated licensees, if applicable) shall indicate on their websites that IDX information is provided exclusively for consumers’ personal non-commercial use, that it may not be used for any purpose other than to identify prospective properties consumers may be interested in purchasing, that the data is deemed reliable but is not guaranteed by MLS GRID, and that the use of the MLS GRID Data may be subject to an end user license agreement prescribed by the Member Participant’s applicable MLS if any and as amended from time to time. MLS GRID may, at its discretion, require use of other disclaimers as necessary to protect Member Participant, and/or their MLS from liability.
Based on information submitted to the MLS GRID. All data is obtained from various sources and may not have been verified by broker or MLS GRID. Supplied Open House Information is subject to change without notice. All information should be independently reviewed and verified for accuracy. Properties may or may not be listed by the office/agent presenting the information.
Select a format below, new window will open and will prompt you to print.


AWARD WINNING SERVICES


GLOBAL REACH & HOME INSURANCE



Market Report
Sign up today to stay updated on what’s happening in your local real estate market.
