
184 Eon Lane Wilmington, IL 60481
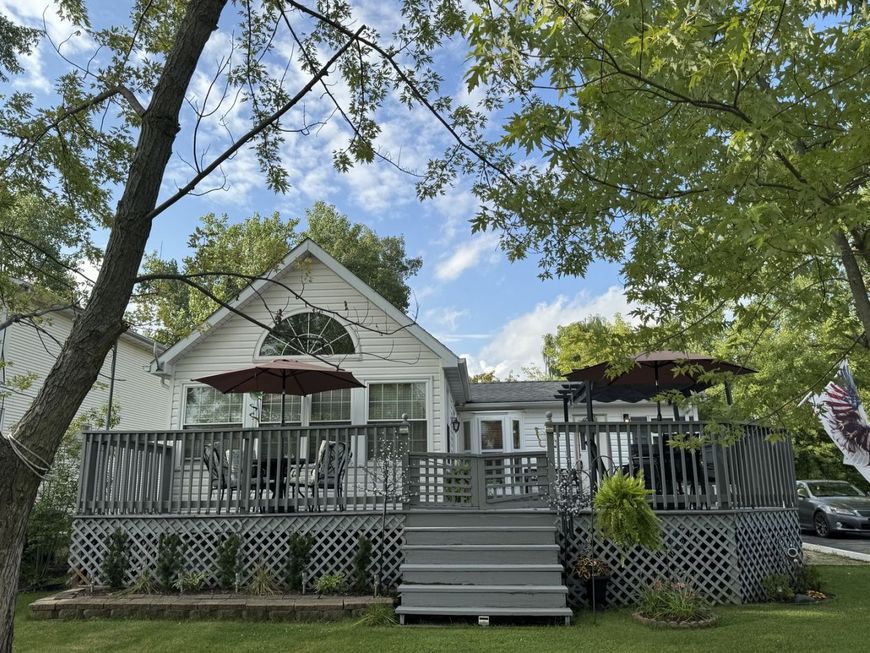
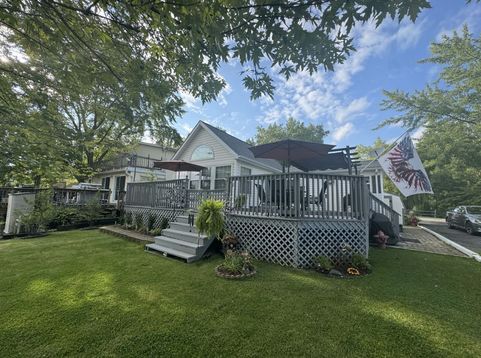
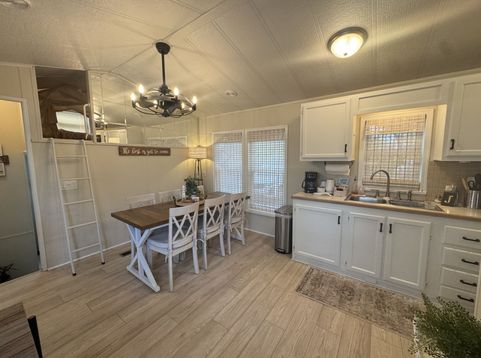
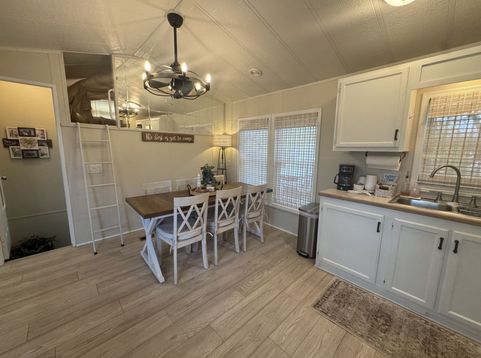
This home is a park model with a great room addition, complete with vaulted ceilings, wooden beam, tongue and groove slatted ceilings, plant shelves, and additional storage! Your focal wall, has a cascade of windows, facing the water, giving you plenty of natural sunlight, especially through the ornate half moon window. Kitchen has additional cabinets, pantry area with a bay window and window seat situated over extra storage space. Your second bedroom has been converted to an office / laundry room. Outside is where the magic begins. Deck is well put together with inground hot tub, dry bar area, and plenty of seating. The sellers have a luscious green lawn and hammock ready trees! Fall asleep swinging right on the shore line. If you're more active, then grab your boats or fishing gear. This channel is wider than most, and leads to 4 different lakes and miles of other channels. Items to mention: Loft area is being used for child play area but could easily be used for storage, or additional sleeping areas. Cement retaining wall is about 11 years old. New flooring through out. This is a private gated community. We have miles of fresh water channels, lakes, and marshes all interconnecting. This is the place to fish, swim, or boat, where it can reach 42 feet deep in some areas. (BIG FISH POSSIBILITIES!) Wildlife is abundant as well. This association includes a club house, community pool, a separate sand beach, pavilion, dog park, volleyball and basketball area (other games as well). They offer plenty of family and group activities. Other important notes: Close to I55 & only 60 Mins. from Chicago. Only Electric Boats & Golf Carts allowed. Association Dues are on a tiered basis and depend on the time you spend at the property- . Dues include water, sewer and garbage. Buyer / Buyer's agent to call Shadow Lakes to verify all rules / info. Lot size and square footage is estimated.

Baird & Warner Robert Olson Email
Property Details
Amenities
Feature Descriptions
Room Information
Schools
Disclaimer: The accuracy of all information regardless of source, including but not limited to square footage and lot size, is deemed reliable but not guaranteed nor warranted and should be personally verified through personal inspection by and/or with the appropriate professionals.
Location
See details and scored characteristics about this location.



Listing Office: Hexagon Real Estate
Listing Office Phone: 815-986-9718

Member Participants (and their affiliated licensees, if applicable) shall indicate on their websites that IDX information is provided exclusively for consumers’ personal non-commercial use, that it may not be used for any purpose other than to identify prospective properties consumers may be interested in purchasing, that the data is deemed reliable but is not guaranteed by MLS GRID, and that the use of the MLS GRID Data may be subject to an end user license agreement prescribed by the Member Participant’s applicable MLS if any and as amended from time to time. MLS GRID may, at its discretion, require use of other disclaimers as necessary to protect Member Participant, and/or their MLS from liability.
Based on information submitted to the MLS GRID. All data is obtained from various sources and may not have been verified by broker or MLS GRID. Supplied Open House Information is subject to change without notice. All information should be independently reviewed and verified for accuracy. Properties may or may not be listed by the office/agent presenting the information.
Select a format below, new window will open and will prompt you to print.


AWARD WINNING SERVICES


GLOBAL REACH & HOME INSURANCE



Market Report
Sign up today to stay updated on what’s happening in your local real estate market.
