
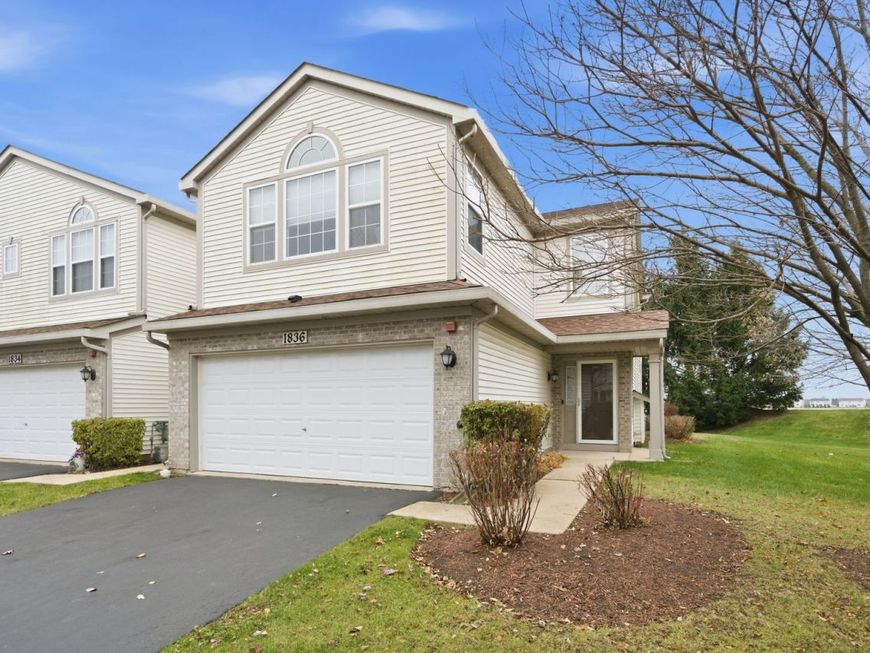
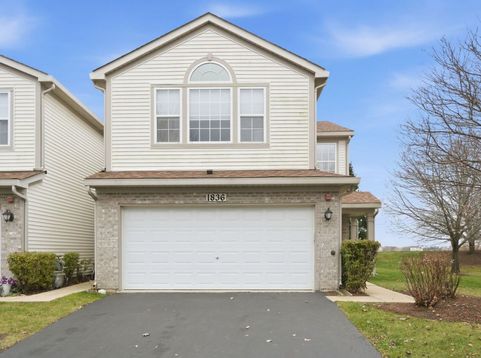
1836 Candlelight Circle, Unit 1836 Montgomery, IL 60538
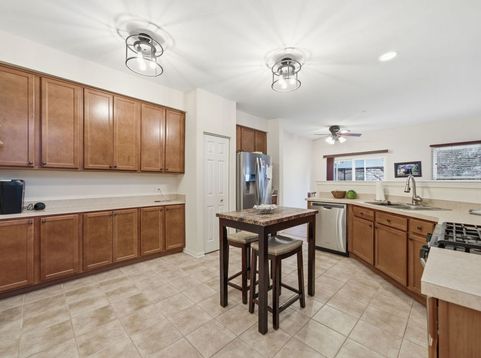
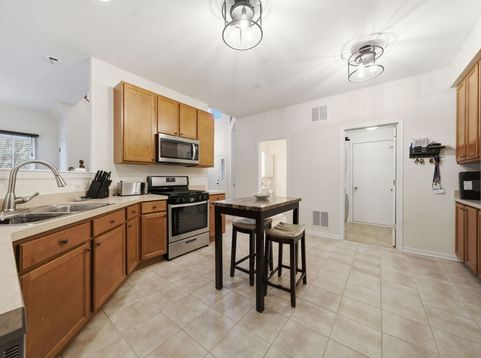
Welcome to this beautifully maintained 3-bedroom, 2 1/2-bath end-unit condo offering 1,794 square feet of comfortable living space. Built in 2005, this residence combines style, functionality, and maintenance-free living. As you enter, you'll appreciate the bright, open floor plan with fresh paint on the main level. The heart of the home is the spacious eat-in kitchen, featuring stainless-steel appliances that make entertaining and daily life a breeze. The family room centers around a cozy gas fireplace, creating a warm and welcoming gathering space. Upstairs, the over-sized master suite is a true retreat - cathedral ceilings soar overhead, and the master bath includes a dual vanity and a separate shower for added luxury. The unit has a newer roof, newer HVAC system, and brand-new washer and dryer. Step outside to the private patio, where you'll enjoy privacy with no neighbors behind you - a perfect spot for relaxing or entertaining. This is maintenance-free living, with an HOA that handles common area upkeep, lawn care, snow removal, and more. Conveniently located with quick access to I-88, commuting is easy. First month, Security & non-refundable pet security required for move-in.

Baird & Warner Robert Olson Email
Property Details
Amenities
Feature Descriptions
Room Information
Schools
Disclaimer: The accuracy of all information regardless of source, including but not limited to square footage and lot size, is deemed reliable but not guaranteed nor warranted and should be personally verified through personal inspection by and/or with the appropriate professionals.
Location
See details and scored characteristics about this location.


Select a format below, new window will open and will prompt you to print.


AWARD WINNING SERVICES


GLOBAL REACH & HOME INSURANCE



Market Report
Sign up today to stay updated on what’s happening in your local real estate market.
