

180 E Pearson Street , Unit 4207 Chicago, IL 60611
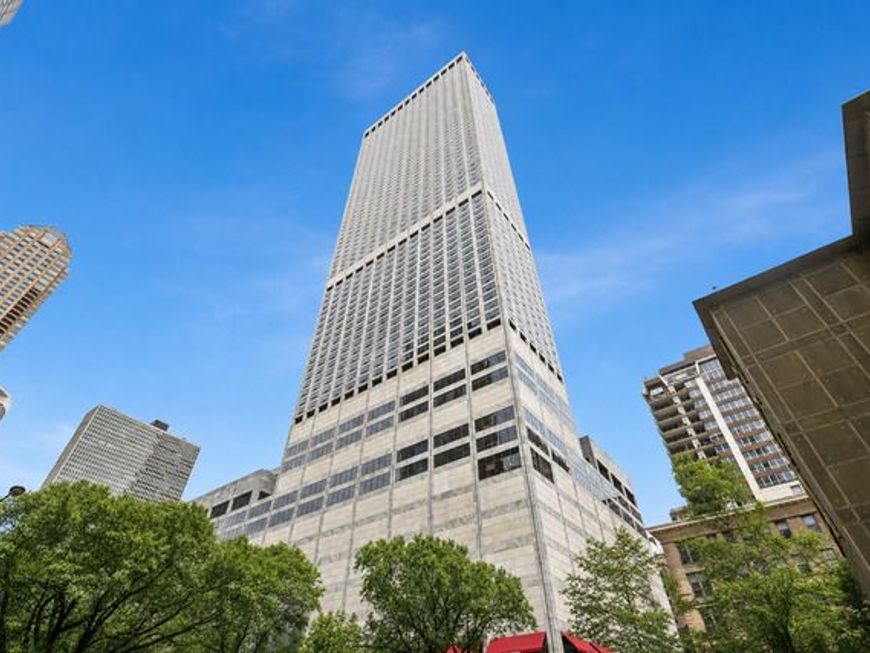
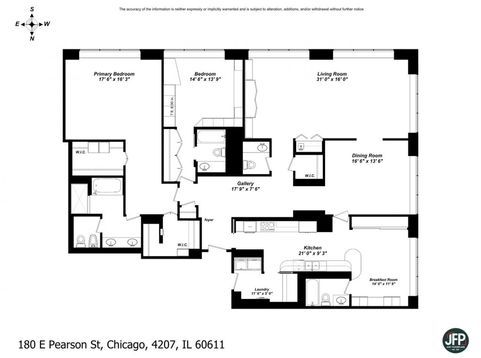
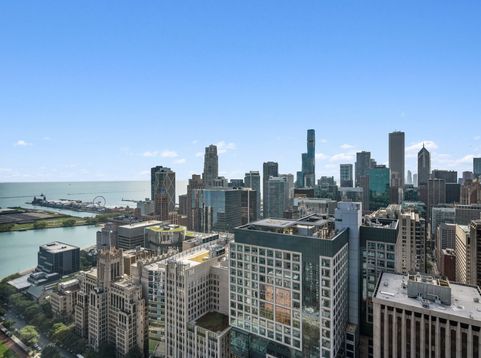
Stunning southwest corner residence with unobstructed panoramic views of Navy Pier, Lake Michigan, the Chicago skyline, and spectacular sunsets from the 42nd floor of the iconic Water Tower Residences. Spanning over 2,700 square feet and offered in its current condition, Residence 4207 presents a rare opportunity to renovate and create a truly custom home around an exceptional floor plan with remarkable scale and flexibility. A gracious entry gallery provides an impressive introduction to the residence and an ideal setting for art. Beyond, oversized windows fill the home with natural light and frame dramatic city and lake views. The expansive layout features an impressive 31-foot living room, separate formal dining room, spacious kitchen with adjoining breakfast room, generously sized bedrooms, multiple walk-in closets, abundant storage, and a dedicated laundry room. The kitchen and surrounding spaces offer tremendous potential to create a spectacular chef's kitchen or thoughtfully reconfigure the layout to suit a buyer's vision. The primary suite offers excellent proportions and generous closet space, while the additional bedrooms provide flexibility for guests, an office, den, or entertaining space. With its coveted high-floor position, extraordinary views, and substantial footprint, 4207 is an incredible canvas for a buyer looking to create a one-of-a-kind residence. Water Tower Residences is one of Chicago's most established luxury condominium buildings, offering exceptional service and privacy in a premier location above The Ritz-Carlton Chicago. Residents enjoy attentive door staff and concierge service, along with on-site valet and self-parking options for residents and their guests. Optional Carlton Club membership provides access to select Ritz-Carlton amenities, including the spa, fitness center, indoor pool, and private dining. Ideally situated just off Michigan Avenue, residents are moments from the lakefront, Oak Street Beach, world-class shopping, restaurants, the Museum of Contemporary Art, and everything the Gold Coast and Streeterville have to offer. Pet friendly.

Baird & Warner Robert Olson Email
Property Details
Amenities
Feature Descriptions
Room Information
Schools
Disclaimer: The accuracy of all information regardless of source, including but not limited to square footage and lot size, is deemed reliable but not guaranteed nor warranted and should be personally verified through personal inspection by and/or with the appropriate professionals.
Location
See details and scored characteristics about this location.



Listing Office: Jameson Sotheby's Intl Realty
Listing Office Phone: 312-751-0300

Member Participants (and their affiliated licensees, if applicable) shall indicate on their websites that IDX information is provided exclusively for consumers’ personal non-commercial use, that it may not be used for any purpose other than to identify prospective properties consumers may be interested in purchasing, that the data is deemed reliable but is not guaranteed by MLS GRID, and that the use of the MLS GRID Data may be subject to an end user license agreement prescribed by the Member Participant’s applicable MLS if any and as amended from time to time. MLS GRID may, at its discretion, require use of other disclaimers as necessary to protect Member Participant, and/or their MLS from liability.
Based on information submitted to the MLS GRID. All data is obtained from various sources and may not have been verified by broker or MLS GRID. Supplied Open House Information is subject to change without notice. All information should be independently reviewed and verified for accuracy. Properties may or may not be listed by the office/agent presenting the information.
Select a format below, new window will open and will prompt you to print.


AWARD WINNING SERVICES


GLOBAL REACH & HOME INSURANCE



Market Report
Sign up today to stay updated on what’s happening in your local real estate market.
