
151 Course Drive Lake In The Hills, IL 60156
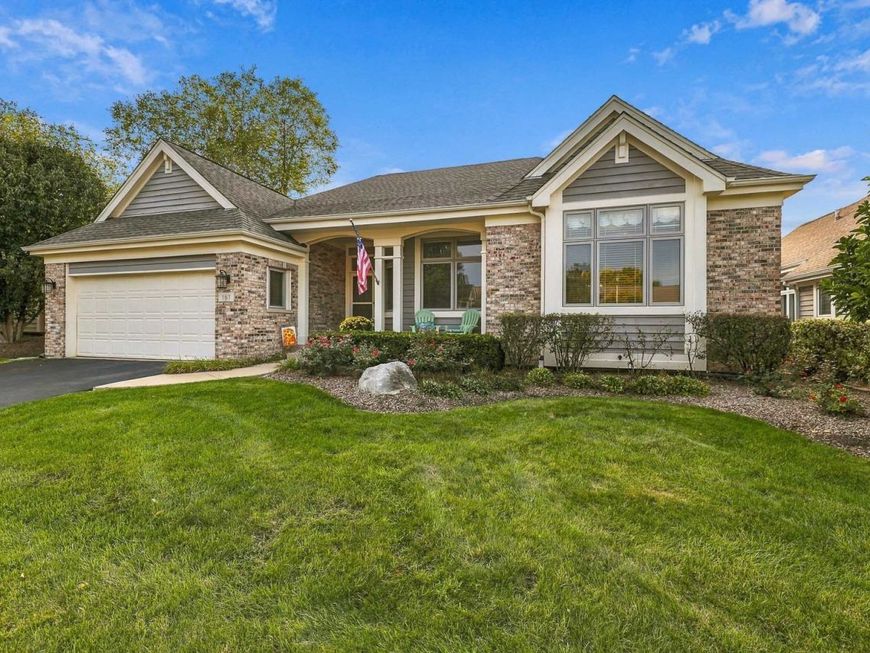
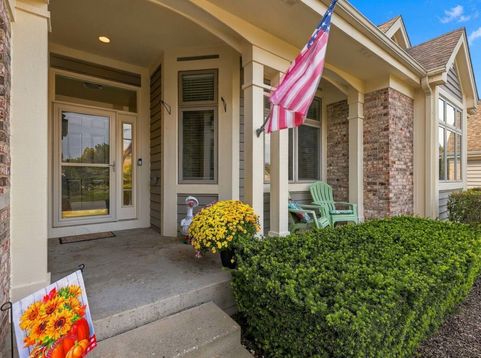
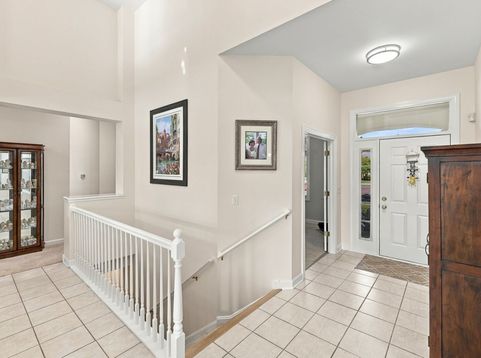
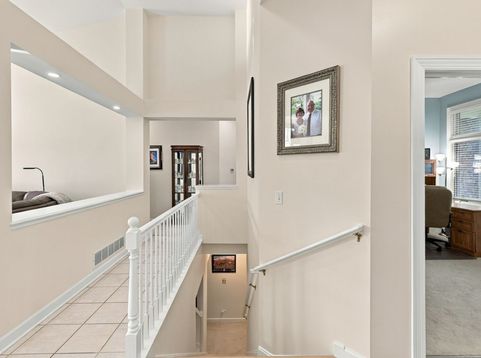
Welcome home to maintenance free luxury ranch home in the prestigious, gated golf course community of Boulder Ridge Fairways. This bright and expansive Augusta model offers the ultimate ranch style living experience, defined by soaring ceilings, architectural elegance, and an open, airy layout. A sun drenched foyer immediately welcomes you with an abundance of natural light, leading into a sophisticated living room where vaulted ceilings and over sized windows frame a beautiful fireplace looking out onto the 14th fairway of this beautiful golf course. A dedicated formal dining space stands ready for your holiday gatherings, while the impressive 17' x 14' kitchen features extensive cabinet and counter space, a spacious casual dining area, and lovely views of the 14th tee box off the back deck. The home's thoughtful layout includes a sprawling primary suite retreat boasting two walk-in closets and a spa like en suite bathroom fully equipped with a double-sink vanity, a deep corner Jacuzzi tub, and an over sized walk-in shower. The second bedroom is filled with natural light from a large feature window, while the versatile third bedroom in lower level easily adapts into a home office or guest accommodations. Downstairs, the massive finished lower level features an added backup sump pump and comes with a full bathroom, workout room, great wet bar, 2nd fireplace large recreation room, or media center while providing exceptional storage space. Garage also has ample storage with pull down attic stairs, plywood sheathing and insulation for additional storage. Enjoy total peace of mind and worry free living in this beautiful gated community. With lawn care and snow removal fully managed for you, you can spend your days simply enjoying this premier community living. This exceptional property is the ranch home you have been waiting for, so turn your dream into reality and schedule your private tour today!

Baird & Warner Robert Olson Email
Property Details
Amenities
Feature Descriptions
Room Information
Schools
Disclaimer: The accuracy of all information regardless of source, including but not limited to square footage and lot size, is deemed reliable but not guaranteed nor warranted and should be personally verified through personal inspection by and/or with the appropriate professionals.
Location
See details and scored characteristics about this location.



Listing Office: Huntley Realty
Listing Office Phone: 847-669-4010

Member Participants (and their affiliated licensees, if applicable) shall indicate on their websites that IDX information is provided exclusively for consumers’ personal non-commercial use, that it may not be used for any purpose other than to identify prospective properties consumers may be interested in purchasing, that the data is deemed reliable but is not guaranteed by MLS GRID, and that the use of the MLS GRID Data may be subject to an end user license agreement prescribed by the Member Participant’s applicable MLS if any and as amended from time to time. MLS GRID may, at its discretion, require use of other disclaimers as necessary to protect Member Participant, and/or their MLS from liability.
Based on information submitted to the MLS GRID. All data is obtained from various sources and may not have been verified by broker or MLS GRID. Supplied Open House Information is subject to change without notice. All information should be independently reviewed and verified for accuracy. Properties may or may not be listed by the office/agent presenting the information.
Select a format below, new window will open and will prompt you to print.


AWARD WINNING SERVICES


GLOBAL REACH & HOME INSURANCE



Market Report
Sign up today to stay updated on what’s happening in your local real estate market.
