
1318 N Astor Street Chicago, IL 60610
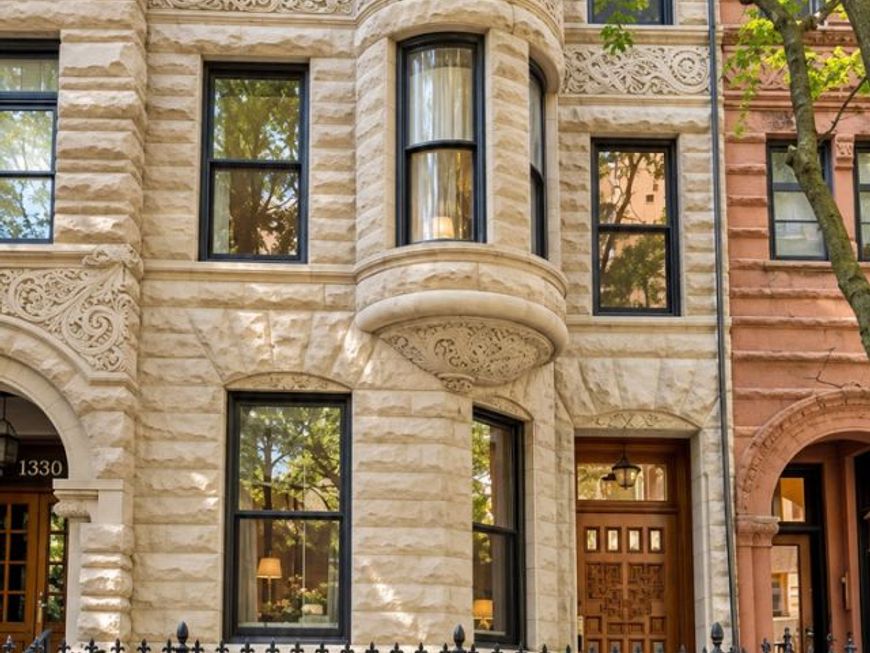
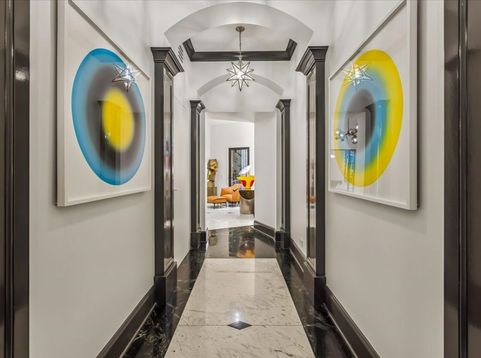
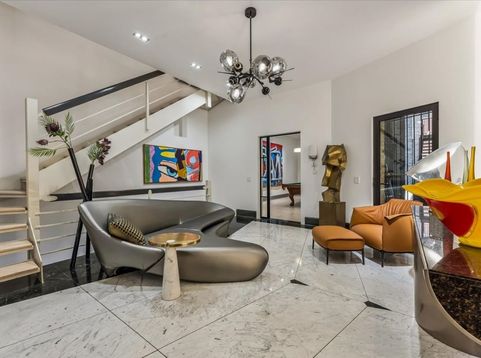
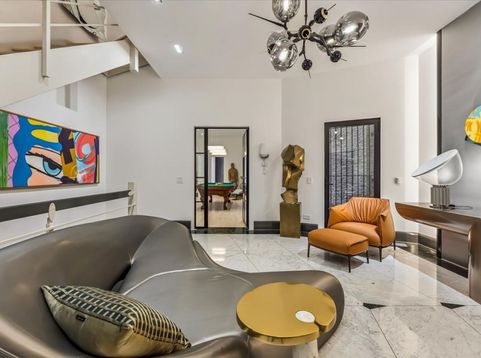
There are streets in Chicago, and then there is Astor Street. This newly renovated, fully furnished greystone doesn't just occupy one of the city's most storied addresses - it elevates it. Behind a wrought-iron fence and a canopy of mature trees, a stately Romanesque facade in the tradition of architect Charles M. Palmer announces exactly what's inside: nearly 7,500 square feet of uncompromising design, five bedrooms, and seven baths (five full, two half), where a century of architectural pedigree meets a present-day collector's eye. Step through the grand entry - marble underfoot, crown molding overhead, ceilings that soar - and the home reveals itself in layers. The first level is built for quiet pursuits: a wood-paneled library and office anchored by a fireplace, a billiards room with its own hearth, a mudroom with laundry, and a heated two-car garage tucked behind it all. The main level is where this house performs. A formal living room with fireplace gives way to a double-height dining room built for consequence, and a commercial-grade chef's kitchen - 48 glass-front Sub-Zero, a 10-burner range with pot filler - that could run a restaurant and looks like art doing it. The butler's pantry opens to a breakfast room framed by Reform's sculptural metal cabinetry and a monumental abstract canvas by Tom Lieber, while the adjoining family room, warmed by its own fireplace, spills out onto the first of two private terraces - heated, pergola-covered, and professionally landscaped for al fresco living nearly year-round. Upstairs, a full-floor primary suite redefines the term: a fireplace, three walk-in closets, a skylit dressing room that doubles as an office, a spa bath with dual vanities, steam shower, heated floors, a soaking tub, and its own private terrace. Two secondary bedrooms round out the level with equal polish. The lower level adds rare flexibility - a guest, nanny, or in-law suite that converts effortlessly into a media room - plus laundry, storage, and a private entrance. Throughout, an elevator, dual sculptural staircases, statement lighting by Ingo Maurer, and an automated irrigation system covering the front yard and both terraces speak to a level of thoughtfulness most homes never attempt.

Baird & Warner Robert Olson Email
Property Details
Amenities
Feature Descriptions
Room Information
Schools
Disclaimer: The accuracy of all information regardless of source, including but not limited to square footage and lot size, is deemed reliable but not guaranteed nor warranted and should be personally verified through personal inspection by and/or with the appropriate professionals.
Location
See details and scored characteristics about this location.



Listing Office: @properties Christie's International Real Estate
Listing Office Phone: 312-254-0200

Member Participants (and their affiliated licensees, if applicable) shall indicate on their websites that IDX information is provided exclusively for consumers’ personal non-commercial use, that it may not be used for any purpose other than to identify prospective properties consumers may be interested in purchasing, that the data is deemed reliable but is not guaranteed by MLS GRID, and that the use of the MLS GRID Data may be subject to an end user license agreement prescribed by the Member Participant’s applicable MLS if any and as amended from time to time. MLS GRID may, at its discretion, require use of other disclaimers as necessary to protect Member Participant, and/or their MLS from liability.
Based on information submitted to the MLS GRID. All data is obtained from various sources and may not have been verified by broker or MLS GRID. Supplied Open House Information is subject to change without notice. All information should be independently reviewed and verified for accuracy. Properties may or may not be listed by the office/agent presenting the information.
Select a format below, new window will open and will prompt you to print.


AWARD WINNING SERVICES


GLOBAL REACH & HOME INSURANCE



Market Report
Sign up today to stay updated on what’s happening in your local real estate market.
