
1307 Seabury Circle Carol Stream, IL 60188
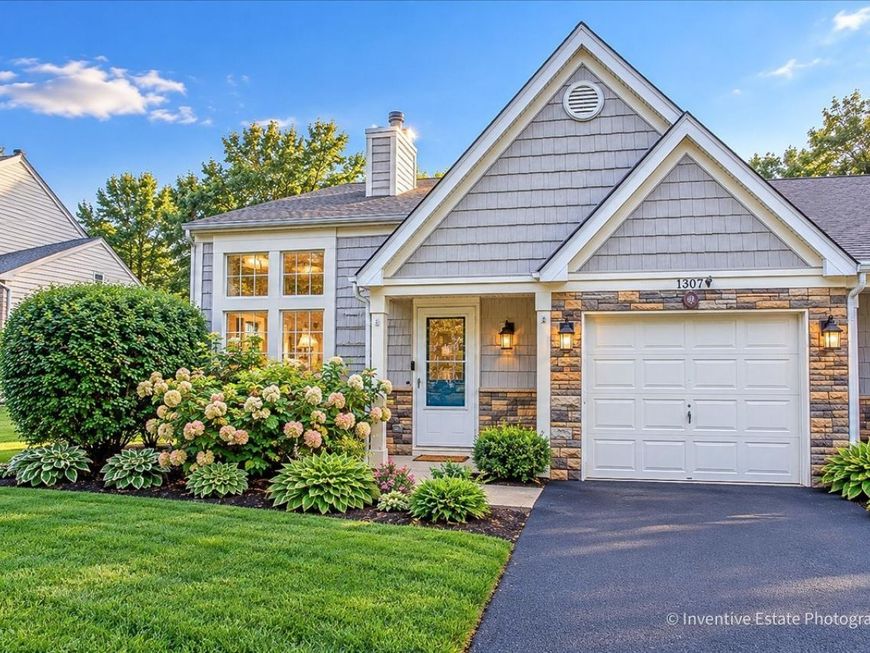
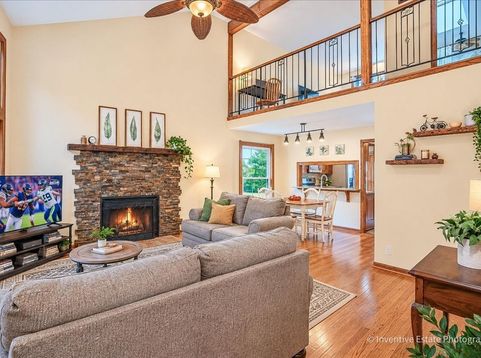
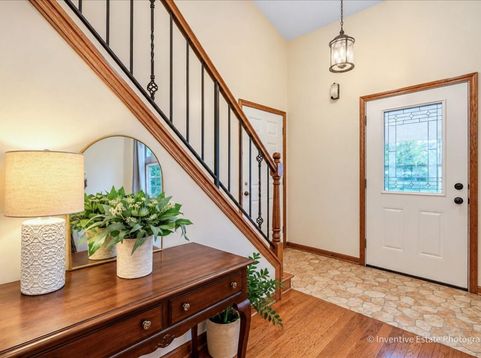
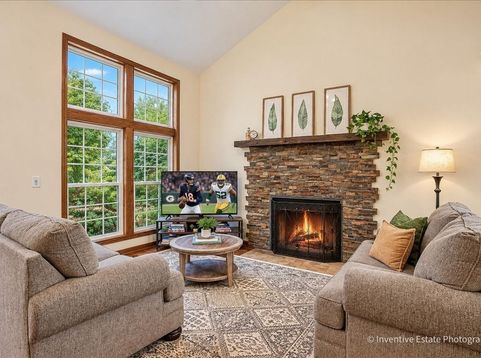
Enjoy unobstructed, peaceful lake views and exceptional privacy from this beautifully situated end-unit townhome in desirable Spinnaker Cove. The inviting interior boasts two bedrooms and two full bathrooms in a flexible floor plan featuring a cozy loft space perfect for an additional lounge area, home office, or third bedroom conversion. Thoughtfully designed with a functional layout, this home delivers open concept living spaces, natural stone finishes, and hardwood flooring throughout. The main floor showcases a combination living room and dining space with a soaring ceiling and striking fireplace. Connected by a casual breakfast bar, the modern kitchen is a blend of furniture-grade cabinetry, stainless steel appliances, and stone countertops. Direct access to the yard provides a backdrop of verdant landscape, wildlife, and easy reach of the paved trail circling the perimeter of Heritage Lake. The extended patio creates a perfect arrangement for relaxing and entertaining under the warmth and character of wooden posts strung with Edison bulb-style lighting overhead. Completing the first floor is a generous bedroom exposing scenic backyard views, a full bathroom with a slate tile bath surround, and a practical laundry room. Upstairs, a gracious primary bedroom suite overlooking the tranquil setting offers a generous walk-in closet with an attached, valuable bonus room for extra storage. The ensuite bathroom is flooded with natural light and adorned with a dual vanity and oversized, step-in shower. A flawless balance of lifestyle and convenience, in a turn-key residence where you can delight in daily sunrises and a breathtaking outdoor escape while shopping, dining, and highway transportation are just minutes away.

Baird & Warner Robert Olson Email
Property Details
Amenities
Feature Descriptions
Room Information
Schools
Disclaimer: The accuracy of all information regardless of source, including but not limited to square footage and lot size, is deemed reliable but not guaranteed nor warranted and should be personally verified through personal inspection by and/or with the appropriate professionals.
Location
See details and scored characteristics about this location.



Listing Office: @properties Christie's International Real Estate
Listing Office Phone: 847-295-0700

Member Participants (and their affiliated licensees, if applicable) shall indicate on their websites that IDX information is provided exclusively for consumers’ personal non-commercial use, that it may not be used for any purpose other than to identify prospective properties consumers may be interested in purchasing, that the data is deemed reliable but is not guaranteed by MLS GRID, and that the use of the MLS GRID Data may be subject to an end user license agreement prescribed by the Member Participant’s applicable MLS if any and as amended from time to time. MLS GRID may, at its discretion, require use of other disclaimers as necessary to protect Member Participant, and/or their MLS from liability.
Based on information submitted to the MLS GRID. All data is obtained from various sources and may not have been verified by broker or MLS GRID. Supplied Open House Information is subject to change without notice. All information should be independently reviewed and verified for accuracy. Properties may or may not be listed by the office/agent presenting the information.
Select a format below, new window will open and will prompt you to print.


AWARD WINNING SERVICES


GLOBAL REACH & HOME INSURANCE



Market Report
Sign up today to stay updated on what’s happening in your local real estate market.
