
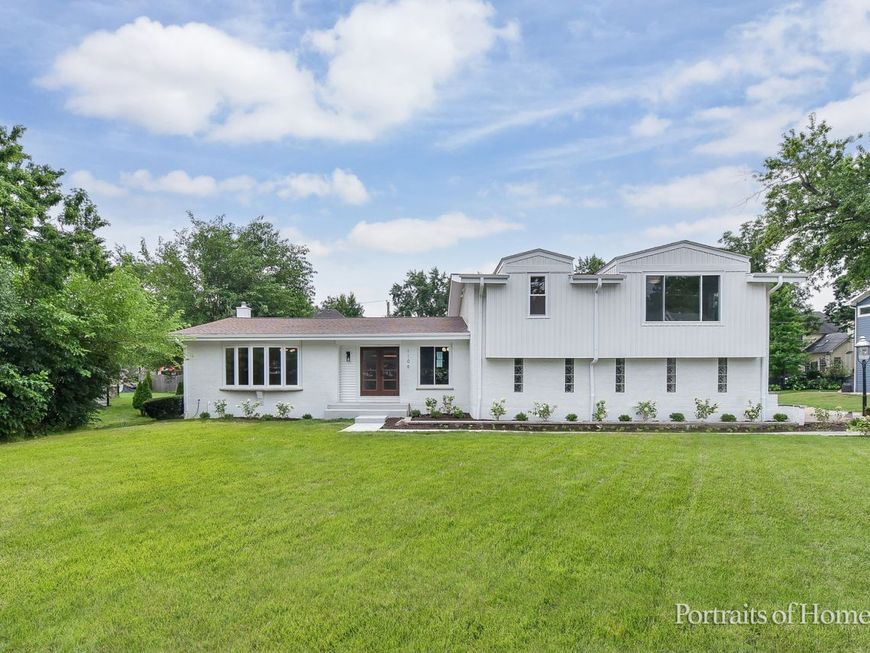
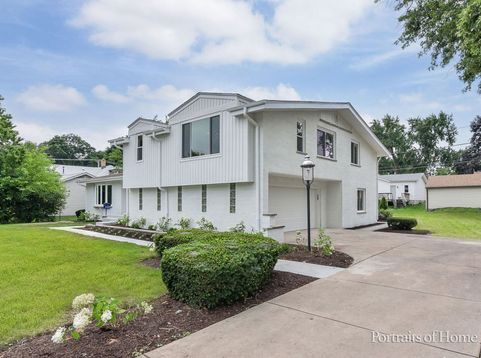
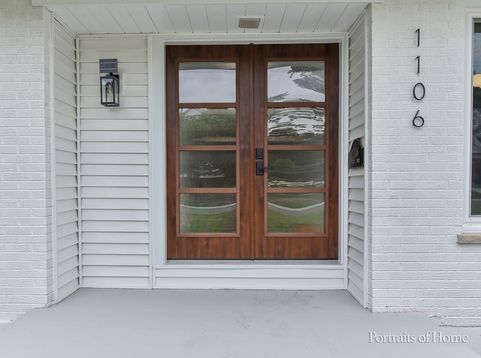
1106 North Path Wheaton, IL 60187
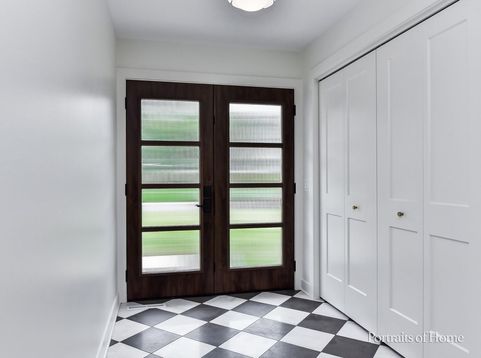
Turn Key! Thoughtfully emagined, 5000 sqft, 3800 above grade, This home has timeless style and modern functionality, beautifully renovated and offers expansive living spaces. Designer Finishes. At the heart of the home is a stunning white oak kitchen featuring a generous 100 x 48 island, elegant Taj Mahal countertops, custom designer hood, beverage center with wine cooler, premium Wolf and Bosch appliances, exceptional storage with pantry cabinets, roll-out drawers, and convenient placing of outlets for garage like style pantry, spice drawer, and lazy Susan. All new plumbing, Moen and Kohler products, Smart appliances and thoughtful details make everyday living effortless. Designed for today's lifestyle, the open and flexible floor plan offers multiple gathering spaces and endless possibilities. A spacious first-floor flex room is perfect for a playroom, yoga studio, media room, or home office, while the first-floor den and full bath provides ideal accommodations for guests, in-laws, or multi-generational living. Warm layered contemporary design and architectural charm set this home apart. Rich textures and curated finishes-including custom built-ins, ceiling beams, wall detailing, designer lighting, and a limewashed fireplace-create a home that feels organic, elevated, and timeless. 2nd fireplace in the finished lower lever with 5th bedroom and full bath. Extensive improvements include new and refinished hardwood floors throughout, beautifully renovated kitchen and bathrooms, new windows and doors, front siding, fascia, gutters, soffits, water service, paver patio, epoxy garage floor, egress window, all-new landscaping, and fresh interior and exterior paint. The newer roof and energy-efficient windows provide peace of mind and long-term value. Enjoy the convenience of a truly walkable lifestyle on a wonderful street just minutes from both downtown Wheaton and downtown Glen Ellyn, with easy access to restaurants, shopping, parks, and a quick walk to Metra station.

Baird & Warner Robert Olson Email
Property Details
Amenities
Feature Descriptions
Room Information
Schools
Disclaimer: The accuracy of all information regardless of source, including but not limited to square footage and lot size, is deemed reliable but not guaranteed nor warranted and should be personally verified through personal inspection by and/or with the appropriate professionals.
Location
See details and scored characteristics about this location.



Listing Office: HomeSmart Realty Group of IL
Listing Office Phone: 630-578-0002

Member Participants (and their affiliated licensees, if applicable) shall indicate on their websites that IDX information is provided exclusively for consumers’ personal non-commercial use, that it may not be used for any purpose other than to identify prospective properties consumers may be interested in purchasing, that the data is deemed reliable but is not guaranteed by MLS GRID, and that the use of the MLS GRID Data may be subject to an end user license agreement prescribed by the Member Participant’s applicable MLS if any and as amended from time to time. MLS GRID may, at its discretion, require use of other disclaimers as necessary to protect Member Participant, and/or their MLS from liability.
Based on information submitted to the MLS GRID. All data is obtained from various sources and may not have been verified by broker or MLS GRID. Supplied Open House Information is subject to change without notice. All information should be independently reviewed and verified for accuracy. Properties may or may not be listed by the office/agent presenting the information.
Select a format below, new window will open and will prompt you to print.


AWARD WINNING SERVICES

GLOBAL REACH & HOME INSURANCE



WEBSITE AWARDS


Market Report
Sign up today to stay updated on what’s happening in your local real estate market.
