
1101 S State Street, Unit 2103 Chicago, IL 60605
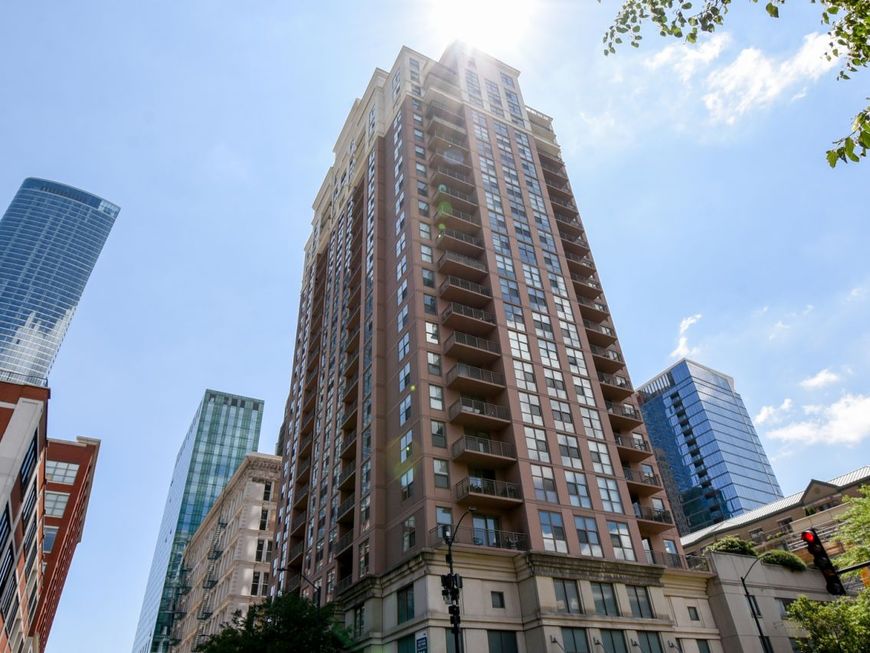
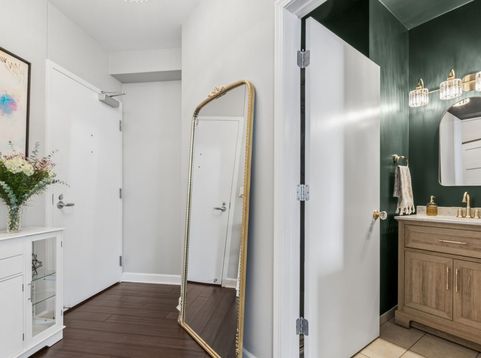
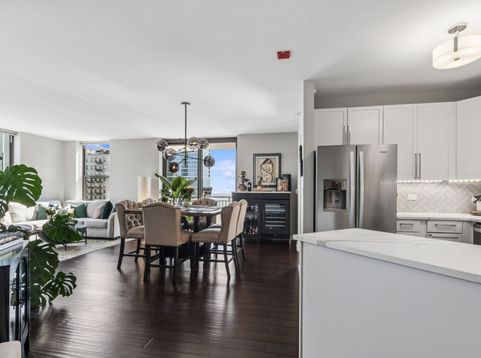
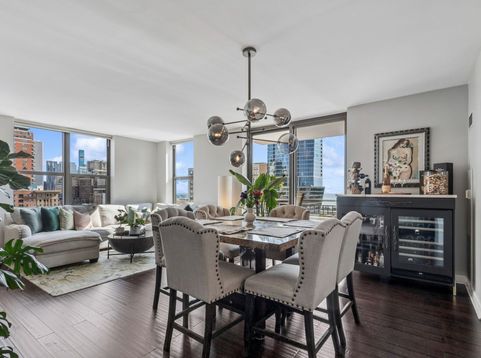
BEST AND FINAL OFFERS REQUESTED SUN, AUG 9 AT 2 PM CST | Lake Michigan and Chicago skyline views from this high floor split 2 bed corner unit at State Place! Stunning updated kitchen with luxurious quartz counters, herringbone tile backsplash, custom designer lighting, and newer stainless-steel apps. Spacious primary suite w/ skyline views includes organized walk in closet, spa bath with double sinks, soaking tub, & separate shower. Newer ebony engineered hardwood floors throughout. Split bedrooms with spacious 2nd bed with lake and park views. Spacious balcony fits bbq grill and bistro table / lounge seating. Newer in unit W/D. Asses. incld heat, central air, cooking gas, RCN cable/wifi, doorman, pool, trash, water. 24 hr doorman, pool, dog run, bike room, and FFC fitness on site (private membership with building access). Near Lake Michigan, Grant Park, Michigan Ave / State St shopping, trendy South Loop restaurants, Roosevelt Collection. Commuters dream! Red/orange/green EL, LSD, 90/94/290/55. Pet friendly - no weight restriction. Healthy association with over $3M+ reserves. Never a special assessment. Private floor garage parking $25k.

Baird & Warner Robert Olson Email
Property Details
Amenities
Feature Descriptions
Room Information
Schools
Disclaimer: The accuracy of all information regardless of source, including but not limited to square footage and lot size, is deemed reliable but not guaranteed nor warranted and should be personally verified through personal inspection by and/or with the appropriate professionals.
Location
See details and scored characteristics about this location.


Select a format below, new window will open and will prompt you to print.


AWARD WINNING SERVICES

GLOBAL REACH & HOME INSURANCE



WEBSITE AWARDS


Market Report
Sign up today to stay updated on what’s happening in your local real estate market.
