
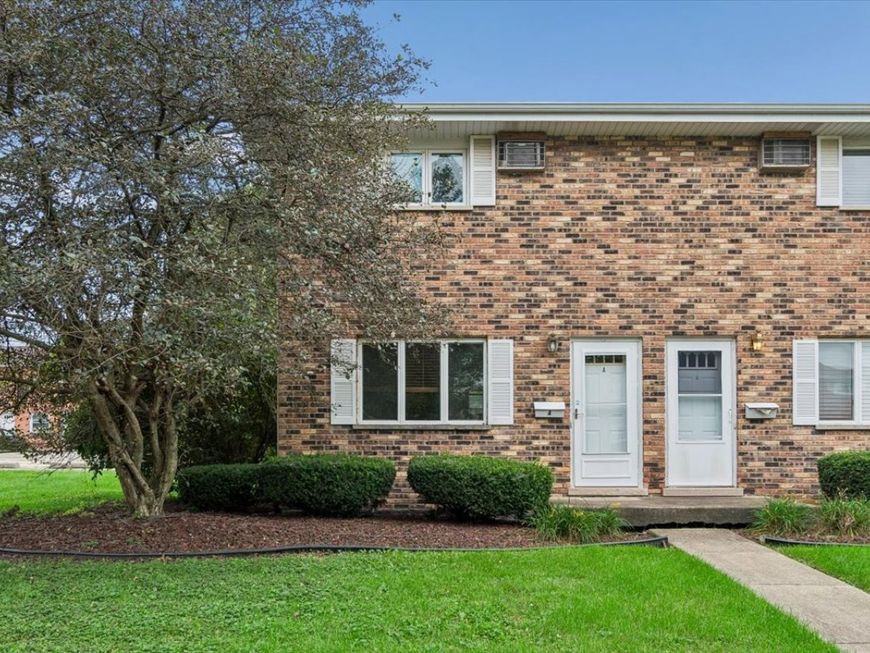
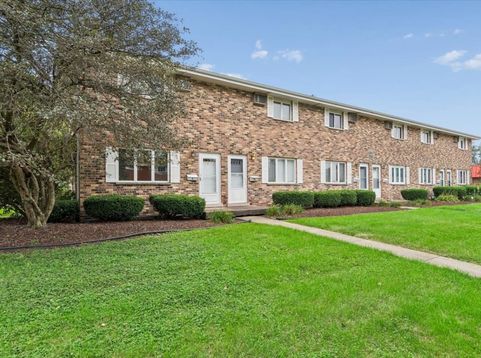
110 Towncrest Drive, Unit A New Lenox, IL 60451
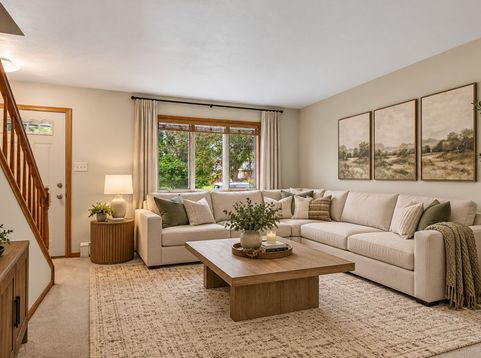
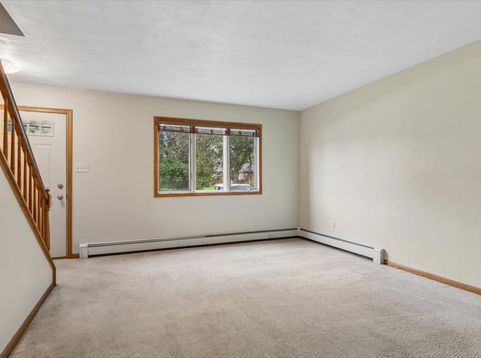
Move right into this extraordinary clean & up to date condo. Bright & sunny rooms in this end unit w/side yard. Comes with all appliances. Assessment includes gas heat, water, lawn & snow removal. Owner is responsible for electric & cable. Updates include: newer windows- 2018, storm door and front door - 2018, kitchen remodel with maple cabinets -2019, custom blinds throughout, window a/c units -2025.Washer & Dryer in unit as well as coin in basement. Lots of private storage in basement. Walk to train & stores. LVP flooring in eat in kitchen. Neutral colors everywhere. Can be rented and pet friendly.

Baird & Warner Robert Olson Email
Property Details
Amenities
Feature Descriptions
Room Information
Schools
Disclaimer: The accuracy of all information regardless of source, including but not limited to square footage and lot size, is deemed reliable but not guaranteed nor warranted and should be personally verified through personal inspection by and/or with the appropriate professionals.
Location
See details and scored characteristics about this location.


Select a format below, new window will open and will prompt you to print.


AWARD WINNING SERVICES


GLOBAL REACH & HOME INSURANCE



Market Report
Sign up today to stay updated on what’s happening in your local real estate market.
