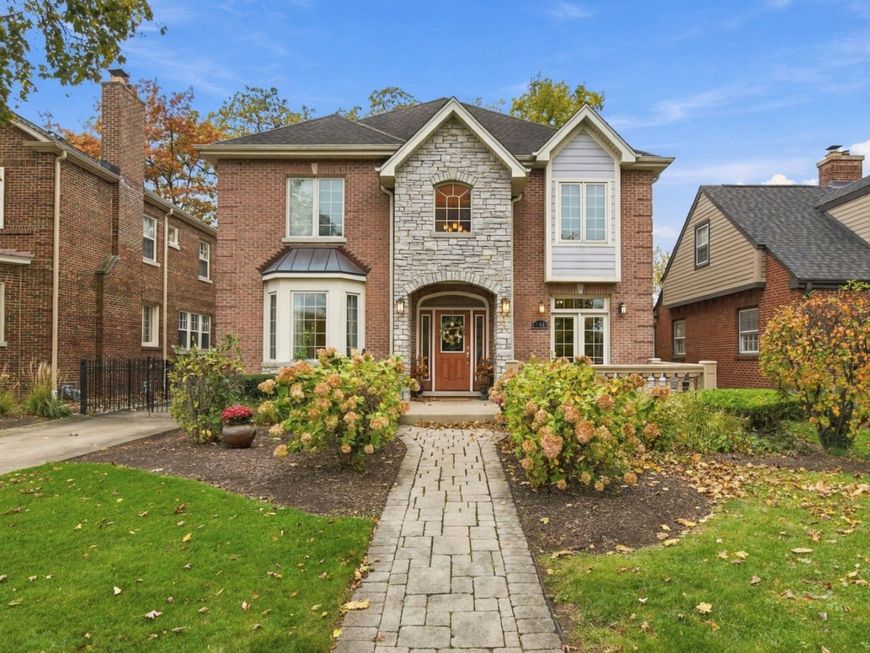
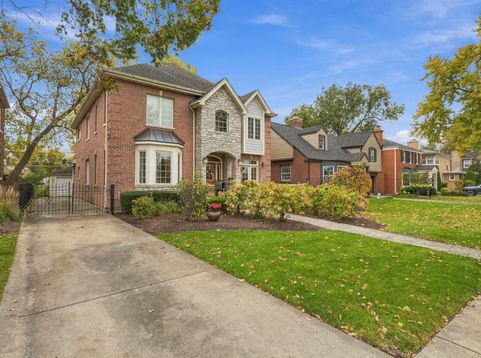
104 S Merrill Street Park Ridge, IL 60068
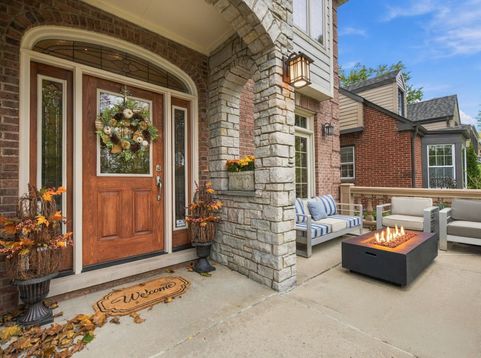
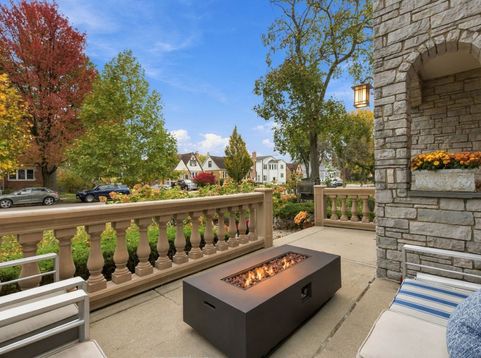
Custom built in 2004, this brick and stone home offers the best of both worlds with a walk to town location and an easy commute downtown from either the Park Ridge or Edison Park Metra station, both less than a mile away. Beautiful curb appeal welcomes you home to this property set on a generous 50x153 lot, where the front porch off the office offers the perfect spot to enjoy the morning sun before your day begins. Step inside to a dramatic two story foyer that sets the tone for the entire home, with a formal living room and dining room on one side and a private office on the other. The heart of the first floor is the expansive kitchen featuring a large island, full walk-in pantry, and a dedicated breakfast room overlooking the backyard. It opens seamlessly to the family room, where a wood burning fireplace serves as a stunning centerpiece, creating a large open space ideal for everyday living and entertaining. First floor laundry and a powder room add everyday convenience. Upstairs, the primary suite is a true retreat with a private balcony overlooking the backyard, dual closets, and an ensuite bath offering a double vanity with makeup area, walk-in shower, and separate soaking tub. Three additional bedrooms and another full bathroom complete the second floor, one with its own charming bonus room above the front entry, perfect as a playroom, reading nook, or space for decor. The unfinished basement with 10 foot ceilings is already framed out and ready for your vision, with a bar area, second wood burning fireplace, and a room planned for a bathroom and sauna, offering the opportunity to create your own dedicated wellness room. A sump pump and sprinkler system provide added peace of mind. Outside, the large backyard with patio is enclosed by a classic wrought iron fence and complemented by a two car detached garage and driveway. This is a home that truly has it all in one of the most desirable Park Ridge locations.

Baird & Warner Robert Olson Email
Property Details
Amenities
Feature Descriptions
Room Information
Schools
Disclaimer: The accuracy of all information regardless of source, including but not limited to square footage and lot size, is deemed reliable but not guaranteed nor warranted and should be personally verified through personal inspection by and/or with the appropriate professionals.
Location
See details and scored characteristics about this location.


Listing Office: RE/MAX Properties Northwest
Listing Office Phone: 847-698-7000

Member Participants (and their affiliated licensees, if applicable) shall indicate on their websites that IDX information is provided exclusively for consumers’ personal non-commercial use, that it may not be used for any purpose other than to identify prospective properties consumers may be interested in purchasing, that the data is deemed reliable but is not guaranteed by MLS GRID, and that the use of the MLS GRID Data may be subject to an end user license agreement prescribed by the Member Participant’s applicable MLS if any and as amended from time to time. MLS GRID may, at its discretion, require use of other disclaimers as necessary to protect Member Participant, and/or their MLS from liability.
Based on information submitted to the MLS GRID. All data is obtained from various sources and may not have been verified by broker or MLS GRID. Supplied Open House Information is subject to change without notice. All information should be independently reviewed and verified for accuracy. Properties may or may not be listed by the office/agent presenting the information.
Select a format below, new window will open and will prompt you to print.


AWARD WINNING SERVICES


GLOBAL REACH & HOME INSURANCE



Market Report
Sign up today to stay updated on what’s happening in your local real estate market.