
1013 Redbud Road Manteno, IL 60950
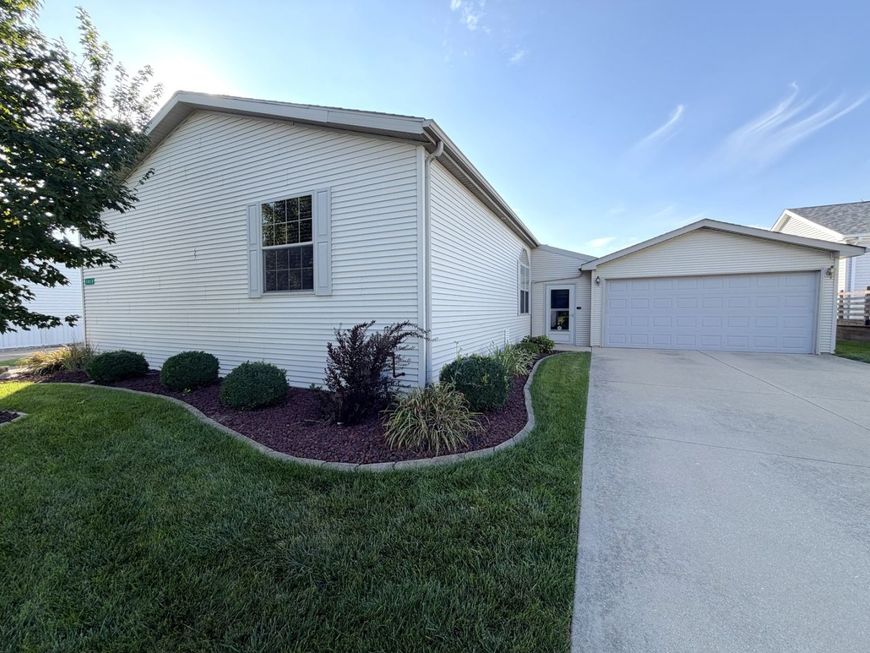
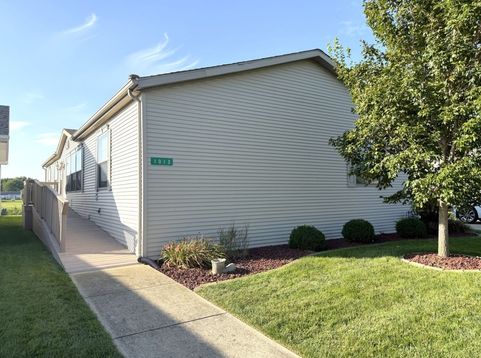
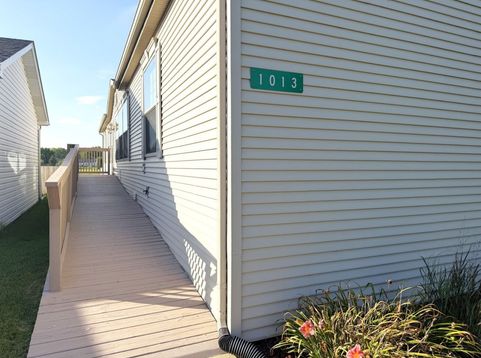
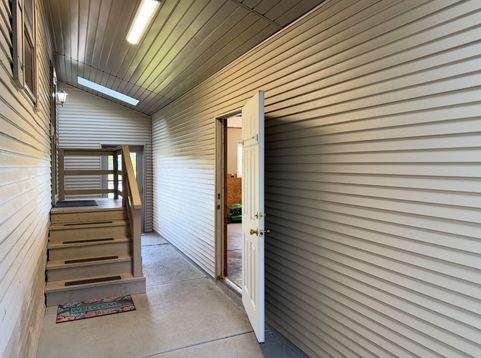
Beautifully maintained and thoughtfully designed, this high-end home is located in Manteno's sought-after 55+ Oak Ridge community, where residents can enjoy the clubhouse and a welcoming neighborhood atmosphere. Set on a lot overlooking the stocked pond, the backyard with a 4ft vinyl fence, offers a peaceful setting for morning coffee, relaxing evenings, or simply enjoying the view. Inside, you'll find 3 bedrooms, 2 full baths, and quality details throughout. The spacious kitchen features a large island, stainless steel appliances, beautiful oak cabinetry, and a walk-through butler's pantry/coffee bar that leads into the separate dining area. The comfortable and spacious living room includes a built-in entertainment center and electric fireplace, while six-panel doors and wood window sills add warmth and character throughout the home. The primary suite is especially impressive, with its own private office or sitting area, a large walk-in closet, and a beautiful ensuite bath with a separate walk-in shower. Both additional bedrooms also have walk-in closets, and a skylight brings natural light into the hall bathroom. And if storage is important, you'll love the amount of smart, tucked-away storage space throughout the home. Custom stringless window coverings throughout the home. An enclosed breezeway with skylights connects the home to the extra-deep garage, providing a bright and convenient transition in every season. A handicap-accessible ramp leads to the front door, and the siding extends all the way to the ground for a clean, finished look with less exterior maintenance. With its pond view, generous storage, quality woodwork, spacious floor plan, and thoughtful details, this Oak Ridge home offers comfortable, easy living in one of Manteno's popular 55+ communities.......... Clubhouse Amenities and Activities: Embrace a life of comfort, convenience, and enjoyment at Oak Ridge. Plan events and parties with free use of the clubhouse with a kitchen and fireplace. Find a cozy spot in the community library with a collection of books, magazines, and media. They also offer a computer area and free Wi-Fi to keep you connected. Stay active and social with their calendar of activities and events, including game nights, golf outings, casino trips, and holiday parties. Fire up the grill and enjoy a fun cookout with friends and neighbors at the community BBQ area. This community is proudly pet-friendly, offering spacious grounds and nearby parks for your furry friends to roam and play. You'll love this close-knit 55+ community.

Baird & Warner Robert Olson Email
Property Details
Amenities
Feature Descriptions
Room Information
Schools
Disclaimer: The accuracy of all information regardless of source, including but not limited to square footage and lot size, is deemed reliable but not guaranteed nor warranted and should be personally verified through personal inspection by and/or with the appropriate professionals.
Location
See details and scored characteristics about this location.



Listing Office: McColly Real Estate

Member Participants (and their affiliated licensees, if applicable) shall indicate on their websites that IDX information is provided exclusively for consumers’ personal non-commercial use, that it may not be used for any purpose other than to identify prospective properties consumers may be interested in purchasing, that the data is deemed reliable but is not guaranteed by MLS GRID, and that the use of the MLS GRID Data may be subject to an end user license agreement prescribed by the Member Participant’s applicable MLS if any and as amended from time to time. MLS GRID may, at its discretion, require use of other disclaimers as necessary to protect Member Participant, and/or their MLS from liability.
Based on information submitted to the MLS GRID. All data is obtained from various sources and may not have been verified by broker or MLS GRID. Supplied Open House Information is subject to change without notice. All information should be independently reviewed and verified for accuracy. Properties may or may not be listed by the office/agent presenting the information.
Select a format below, new window will open and will prompt you to print.


AWARD WINNING SERVICES


GLOBAL REACH & HOME INSURANCE



Market Report
Sign up today to stay updated on what’s happening in your local real estate market.
