
1012 S 7th Street Dekalb, IL 60115
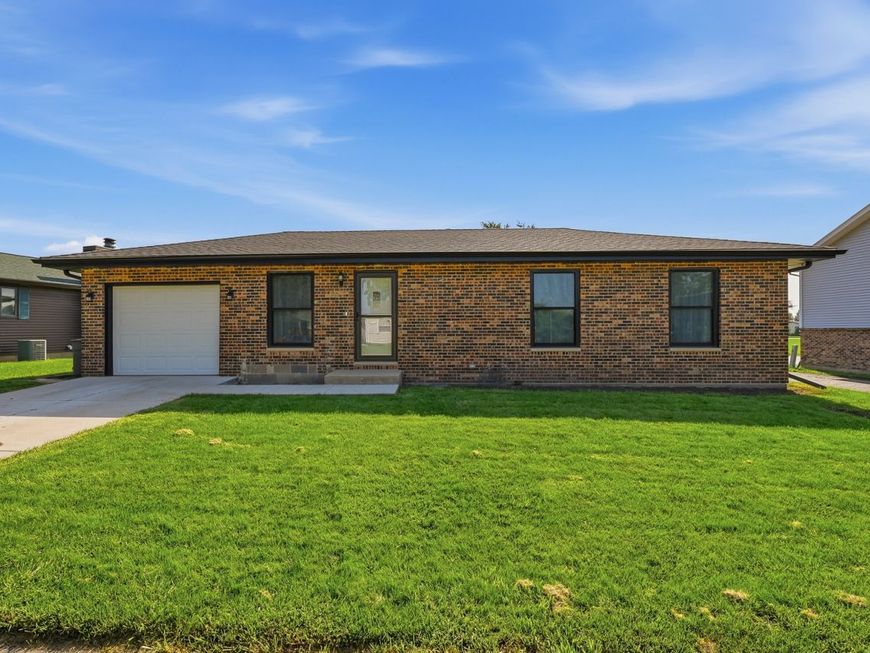
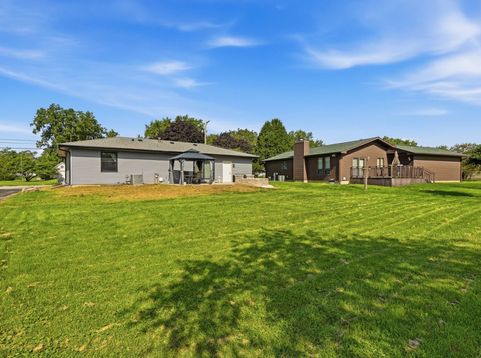
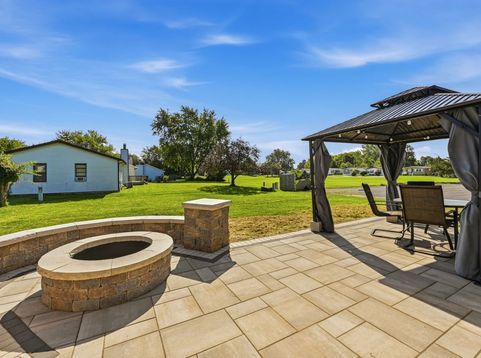
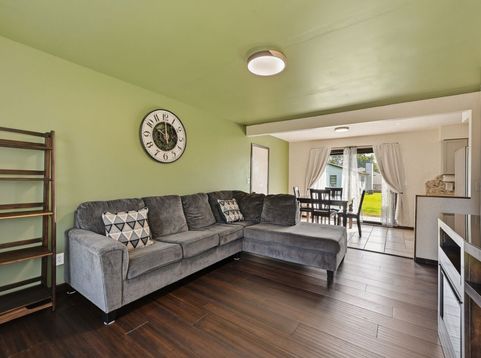
MOVE-IN ready RANCH with finished basement!! Welcome Home ~~ Sellers have poured TENS of THOUSANDS into this home since '23 with NEW features throughout, top-to-bottom! -- everything is DONE for you to unpack your bags & ENJOY! ~~~ RENOVATED features since '23: NEW concrete driveway & sidewalk, updated ELECTRIC PANEL & plumbing, ALL NEW WINDOWS & PATIO door (over 22k invested in window features alone), NEW ROOF / GUTTERS / SOFFITS / FASCIA, remodeled kitchen with NEW cabinets, NEW flooring, NEW appliances, backsplash, fixtures & more! NEW flooring throughout the entire home, *LARGE* RENOVATED bathroom with double vanity, step-in shower & custom tile work, refreshed doors / lights / hardware throughout, NEW CENTRAL AIR / NEW FURNACE / NEW TANKLESS WATER HEATER / water softener AND water filtration system....the list keeps going! Newly-finished basement with THREE more bedrooms / bonus rooms! Extra-DEEP 1.5-car garage also boasts a NEW garage door, with service door leading to large yard, and the recently-completed .... new 28' x 13' CUSTOM PATIO with Pergola & firepit! ~~~ Don't delay - this one won't last!

Baird & Warner Robert Olson Email
Property Details
Amenities
Feature Descriptions
Room Information
Schools
Disclaimer: The accuracy of all information regardless of source, including but not limited to square footage and lot size, is deemed reliable but not guaranteed nor warranted and should be personally verified through personal inspection by and/or with the appropriate professionals.
Location
See details and scored characteristics about this location.


Select a format below, new window will open and will prompt you to print.


AWARD WINNING SERVICES


GLOBAL REACH & HOME INSURANCE



Market Report
Sign up today to stay updated on what’s happening in your local real estate market.
