
1011 Woodbridge Drive Cary, IL 60013
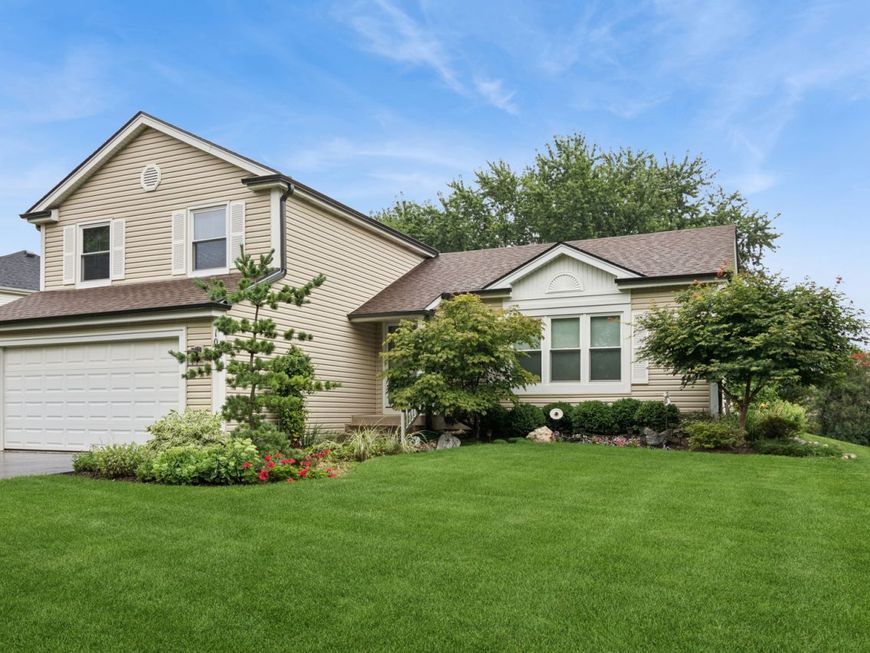
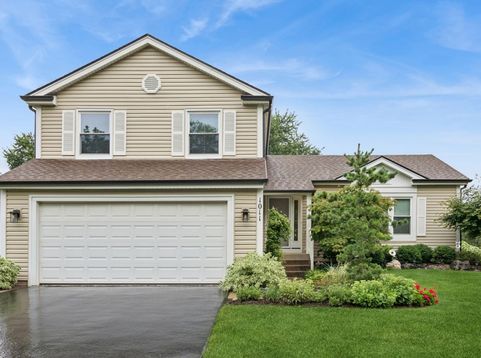
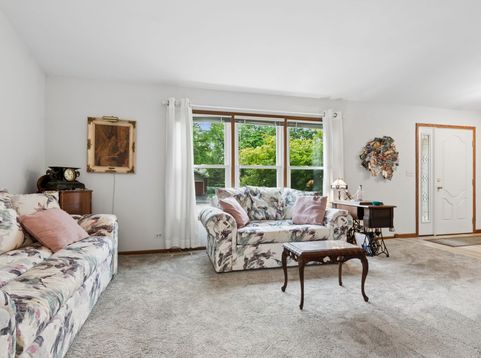
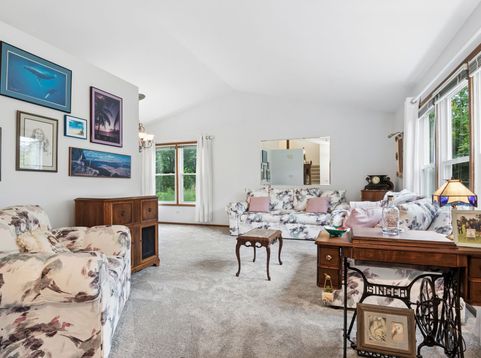
Beautifully situated on a mature, beautifully landscaped homesite on a quiet interior street you're sure to appreciate all this absolute move-in condition home has to offer! This exceptionally well maintained home has many recent updates (2023/2024) including HVAC, water heater & roof. Cathedral ceilings in the living/dining rooms as well as in the primary bedroom. The kitchen is right up- to-date with quality cherrywood cabinetry, quarfz countertops and all stainless steel appliances. Be sure to note the entertainment sized deck overlooking the beautiful, private back yard as well as the finished basement. Enjoy the numerous parks nearby including Fox Trails Park (Play Park) Hoffman Park which has a fishing pond, disc golf, a six-hole golf course and garden plots. Rotary Park features Cary Lake with fishing, kayaking, 3 miles of scenic walking/biking trails.

Baird & Warner Robert Olson Email
Property Details
Amenities
Feature Descriptions
Room Information
Schools
Disclaimer: The accuracy of all information regardless of source, including but not limited to square footage and lot size, is deemed reliable but not guaranteed nor warranted and should be personally verified through personal inspection by and/or with the appropriate professionals.
Location
See details and scored characteristics about this location.


Select a format below, new window will open and will prompt you to print.


AWARD WINNING SERVICES

GLOBAL REACH & HOME INSURANCE



WEBSITE AWARDS


Market Report
Sign up today to stay updated on what’s happening in your local real estate market.
