
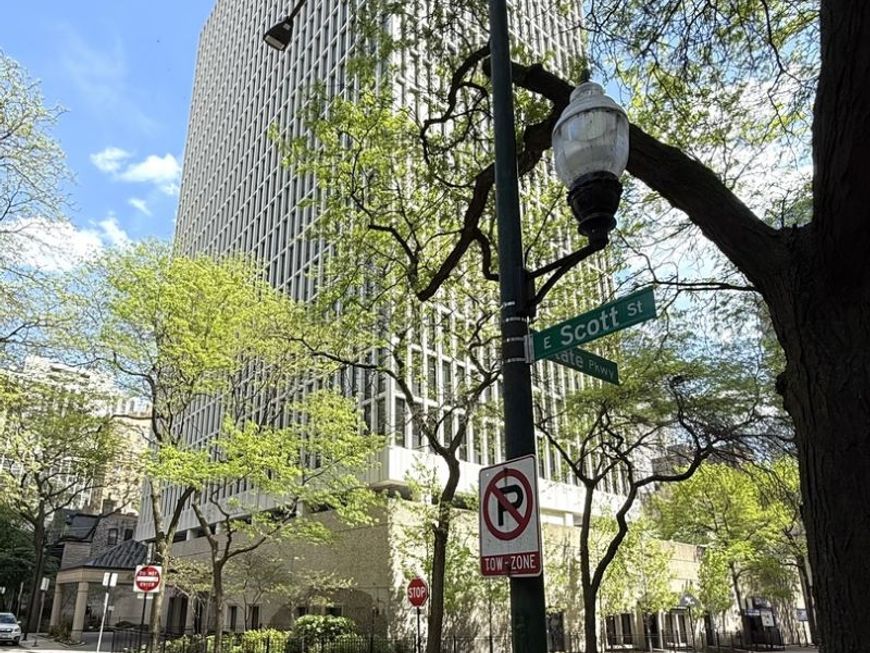
1 E Scott Street , Unit 1811 Chicago, IL 60610
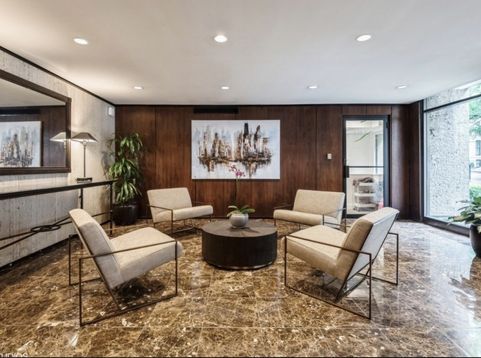
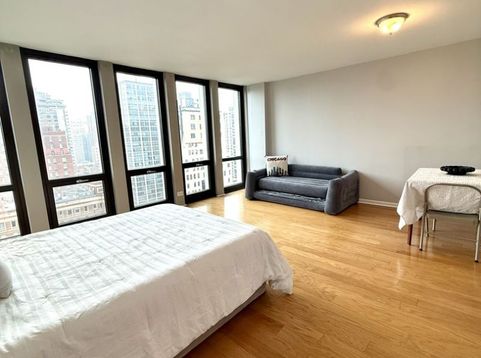
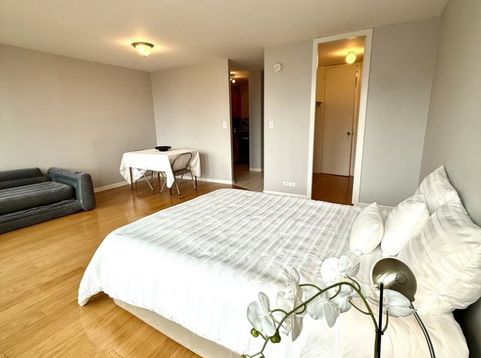
Experience elevated city living in this refined North-facing city views from this spacious Gold Coast studio, ideally situated in one of Chicago's most sought-after neighborhoods. A dramatic wall of floor-to-ceiling windows fills the home with natural light, complementing the hardwood floors and exceptional storage, including a large walk-in foyer closet and an oversized walk-in closet adjacent to the bathroom.The thoughtfully designed layout offers exceptional flexibility, easily transitioning from a comfortable bedroom setting to an inviting living space. The galley kitchen features warm wood cabinetry, quartz countertops, a stylish backsplash, and stainless steel appliances. The bathroom offers a classic tub and shower combination with a finished shower surround. Step outside and experience the best of the Gold Coast, just moments from the lakefront, Michigan Avenue, Rush Street's acclaimed dining, shopping, and nightlife. This full-amenity building features 24-hour door staff, an outdoor pool, rooftop sundeck with sweeping city views, and bike storage. A sophisticated Chicago residence offering light, views, flexibility, and an unbeatable Gold Coast location.

Baird & Warner Robert Olson Email
Property Details
Amenities
Feature Descriptions
Room Information
Schools
Disclaimer: The accuracy of all information regardless of source, including but not limited to square footage and lot size, is deemed reliable but not guaranteed nor warranted and should be personally verified through personal inspection by and/or with the appropriate professionals.
Location
See details and scored characteristics about this location.


Select a format below, new window will open and will prompt you to print.


AWARD WINNING SERVICES


GLOBAL REACH & HOME INSURANCE



Market Report
Sign up today to stay updated on what’s happening in your local real estate market.
